What Is a Parapet Wall
Updated
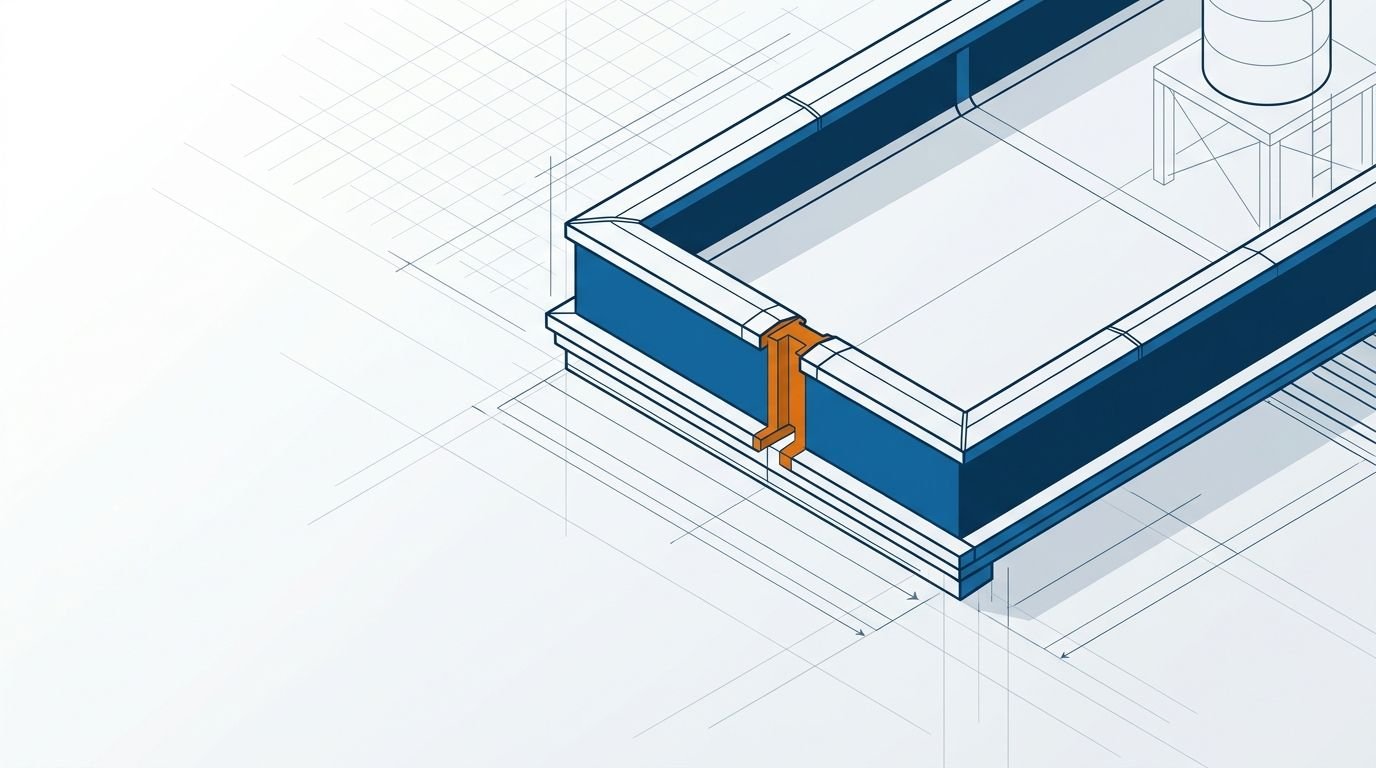
A parapet wall is the low wall built along the exposed edge of a roof, terrace, balcony or bridge — its primary purpose is safety, forming a physical barrier that keeps people from falling off that edge — though it takes on several genuinely useful secondary roles as well, from screening rooftop clutter to actively supporting the terrace waterproofing itself. This page covers exactly what a parapet does, how high it needs to be, the materials it's built from, and the recognised types used across Indian residential and commercial construction.
A low wall at an exposed edge
Of a roof, terrace or balcony
Safety is the primary purpose
Prevents accidental falls
~0.9–1.2 m typical height
Following building bye-laws
The genuine purposes a parapet wall serves
- Safety — the primary and non-negotiable reason a parapet exists at all: a physical barrier at the edge of any accessible terrace, balcony or exposed staircase landing, specifically so people using that space don't fall off the edge. This is the purpose building bye-laws and the National Building Code actually regulate through a minimum height requirement.
- Waterproofing support — the terrace waterproofing membrane or coating is deliberately turned up the face of the parapet to form a genuinely watertight upstand at the edge, rather than terminating flush at the roof surface where water could simply run off the edge and behind the wall — the parapet gives the waterproofing something to turn up onto.
- Screening — it visually hides water tanks, exposed pipework, and other rooftop clutter from the street and neighbouring buildings, a purely practical benefit that has nothing to do with safety.
- Aesthetics — a parapet finishes the building's roofline cleanly and can carry a decorative coping or facade treatment that contributes meaningfully to the building's overall street-facing appearance.
Standard height, and why it isn't arbitrary
Heights follow the applicable building bye-laws and the National Building Code — the accessible-area figures are the safety-critical ones and shouldn't be reduced for cost.
For an accessible terrace or balcony — anywhere people are actually expected to walk up to and stand near the edge — a parapet is commonly built to roughly 0.9 to 1.2 m (3–4 ft) in height, a figure specifically calibrated to sit above the average adult's centre of gravity so a person leaning or stumbling against it is genuinely stopped rather than tipped over it. Balcony railings and parapets on public buildings follow the equivalent safety height set out in local building bye-laws and the National Building Code, and this figure is not something that should be reduced informally to save material cost, given what it's actually protecting against. A non-accessible roof edge — one purely for screening rooftop equipment, with no expectation anyone stands near it — can reasonably be built lower, since the safety-barrier function doesn't apply there in the same way. A coping — a capping course on top of the parapet, often projecting slightly and sloped to shed water — is standard practice regardless of height, protecting the top of the wall from water ingress that would otherwise gradually damage the masonry and plaster below.
Types of parapet wall
| Type | What it is |
|---|---|
| Plain | A simple, straight solid wall finished with a coping |
| Perforated | A solid wall with deliberate openings or a pierced pattern, for appearance and to reduce wind load |
| Panelled | A solid wall with decorative recessed or projecting panels worked into the face |
| Embattled | A castellated (notched, battlement-style) top, largely traditional or ornamental in modern use |
| Sloped | Follows the edge of a sloping (pitched) roof rather than a flat terrace |
How the parapet actually connects to the roof's structural and waterproofing system
A parapet isn't simply an independent wall sitting on the roof slab's edge — it's structurally and functionally tied into the roof system as a whole. Structurally, it must be adequately anchored to the slab or the roof beam it sits on, since a tall, thin masonry wall standing at an exposed edge is genuinely vulnerable to wind load and, in seismic zones, to lateral shaking that a purely gravity-seated wall can't resist on its own — which is why taller or exposed parapets are frequently cast in RCC or given reinforced masonry rather than left as plain unreinforced brickwork. Functionally, the junction between the parapet's base and the terrace waterproofing is one of the most failure-prone details on an entire building — if the waterproofing membrane doesn't turn up the parapet cleanly and terminate properly under the coping, water finds its way behind the membrane at exactly that joint, which is why this specific junction deserves particular attention during both design and execution rather than being treated as a routine masonry detail.
Parapets are usually built in brick or block masonry and plastered, or cast in RCC where extra strength is genuinely needed — tall exposed edges, bridges, or seismic-prone locations. Estimate the masonry quantity with the masonry calculator.
Frequently asked questions
What is a parapet wall? A parapet wall is a low wall built along the exposed edge of a roof, terrace, balcony or bridge, mainly for safety as a fall-prevention barrier, and also to support terrace waterproofing, screen rooftop clutter and finish the roofline.
What is the standard height of a parapet wall? For an accessible terrace or balcony, it's commonly about 0.9 to 1.2 m (3–4 ft) high, calibrated to sit above an adult's centre of gravity, following the safety height set in local building bye-laws and the National Building Code.
What is the purpose of a parapet wall, beyond safety? Its primary purpose is safety — a barrier at the edge preventing falls. It also forms an upstand the terrace waterproofing turns up onto, screens rooftop tanks and pipes from view, and finishes the building's roofline.
What are the types of parapet walls? Plain, perforated, panelled, embattled (castellated) and sloped parapet walls are the common recognised types, differing mainly in their face treatment and top profile rather than in their core safety function.
What material is a parapet wall typically made of? Usually brick or block masonry, plastered and finished with a coping, or cast in RCC where extra structural strength is needed — such as on bridges, tall exposed edges, or in seismic-prone locations where a plain unreinforced masonry wall would be genuinely vulnerable.
CivilSite Editorial Team✓ Engineer reviewed
Written and reviewed by practising civil engineers with 10+ years of Indian residential construction experience.