Types of Footings
Updated
A footing is the specific, widened element directly under a column or wall that spreads its concentrated load out over enough soil area to stay within safe limits — and the type chosen is a practical response to the load, the column layout, and the soil, not an arbitrary design preference. This guide covers the footing types actually built on Indian sites, the ground-level detail sitting beneath the broader types of foundations discussion.
Spreads load onto soil
Its fundamental job
Load ÷ SBC = required area
How every type is sized
Layout genuinely picks the type
Isolated through raft
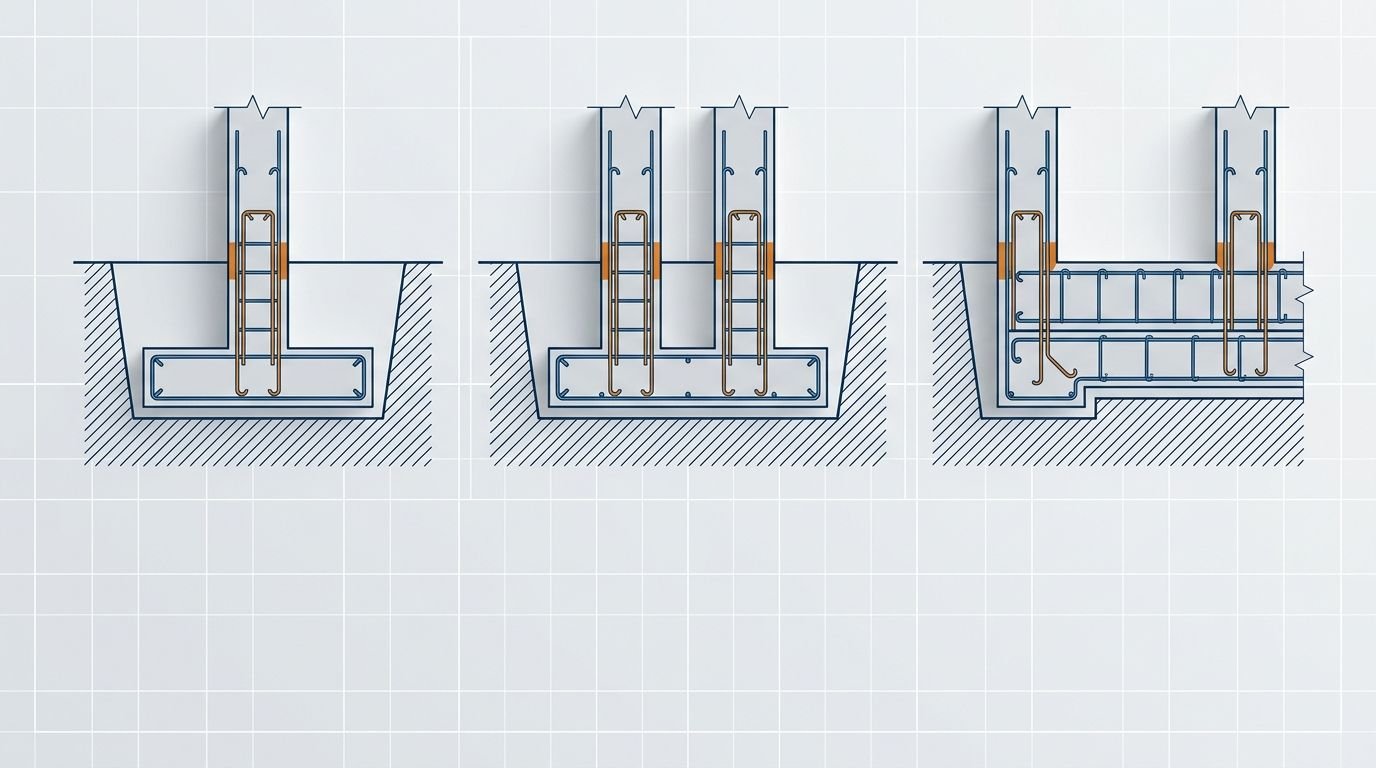
The footing types, and the real constraint each solves
| Type | What it is | Where used |
|---|---|---|
| Isolated (pad) footing | One independent footing under a single column | Framed houses on reasonably good soil — the everyday case |
| Combined footing | One shared footing under two or more columns | Columns too closely spaced for separate footings, or near a boundary |
| Strip (wall) footing | A continuous footing running beneath a load-bearing wall | Traditional load-bearing masonry construction |
| Strap (cantilever) footing | Two separate footings tied together by a connecting strap beam | A column sitting right at the property line |
| Raft (mat) foundation | One thick slab spanning the entire building footprint | Weak soil, or heavy/closely-spaced columns |
| Pile cap | A concrete cap tying together a group of piles | Deep pile foundations in weak soil |
An isolated footing remains the default for a house on reasonable soil. A combined or strap footing solves the specific geometric problem of a boundary column or closely spaced columns without resorting to a full raft. A raft takes over entirely once the soil is genuinely poor or footings would already cover most of the plot regardless. A pile cap appears only where the foundation itself is deep, tying the pile group's individual capacities into one shared structural element.
Isolated footing shapes — even a "simple" footing has variants
Even within the isolated-footing category, the actual shape varies with load and economy:
- Flat (pad) — a plain rectangular pad, the simplest to form and build.
- Stepped — built up in distinct steps rather than one uniform thickness, saving concrete on larger, heavier footings.
- Sloped (trapezoidal) — a sloped top face, an economical shape for particularly heavy column loads.
How the actual decision gets made
The applied load and the safe bearing capacity of the soil directly size the required footing area (area = load ÷ SBC), while the column layout and soil condition together decide the type. Good soil with well-separated columns points to isolated footings; a column crowding a boundary points to combined or strap; poor soil or a heavy, tightly-spaced column grid points to a raft; genuinely weak soil to significant depth points to piles with a pile cap. Size a footing directly with the footing size calculator, and estimate the governing SBC with the soil bearing capacity calculator.
Frequently asked questions
What are the types of footings used in construction? Isolated (pad), combined, strip (wall), strap (cantilever), raft (mat) and pile cap footings. Isolated footings under each individual column remain the most common choice for ordinary framed houses.
What is the actual difference between a footing and a foundation? A footing is the specific, widened element directly under a column or wall that transfers load into the soil. A foundation is the whole below-ground system the structure rests on, of which the footings are one part.
When is a combined footing actually used? When two or more columns sit close enough that separate footings for each would physically overlap, or when a column sits right at a property boundary — a single combined footing then supports them together instead.
What is a raft footing used for? A raft (mat) footing — one thick slab spanning the entire building footprint — is used on genuinely weak soil or under heavy, closely spaced columns, spreading the whole building's load over the maximum possible area to keep soil pressure safely within limits.
How is footing size actually decided? The minimum required bearing area is the applied load divided by the soil's safe bearing capacity. The column layout and soil condition then determine which footing type — isolated, combined, raft, or pile — is the appropriate structural response to that requirement.
CivilSite Editorial Team✓ Engineer reviewed
Written and reviewed by practising civil engineers with 10+ years of Indian residential construction experience.