Types of Doors for a House
Updated
A door has to do several unrelated jobs at once — seal an opening, allow controlled passage, and sometimes carry security, privacy or moisture resistance — and the type actually chosen for each opening is a direct response to which of those jobs matters most there. A main entrance door and a bathroom door are not interchangeable decisions even though both are, structurally, "just a door." This guide covers the door types used in Indian residential construction, by construction, material and how each is actually chosen room by room.
Room decides the door
The governing rule
Water-resistant for wet areas
The recurring exception
Wood · steel · PVC · WPC · glass
The material families
Types by construction and operation
| Type | What it is | Where it suits |
|---|---|---|
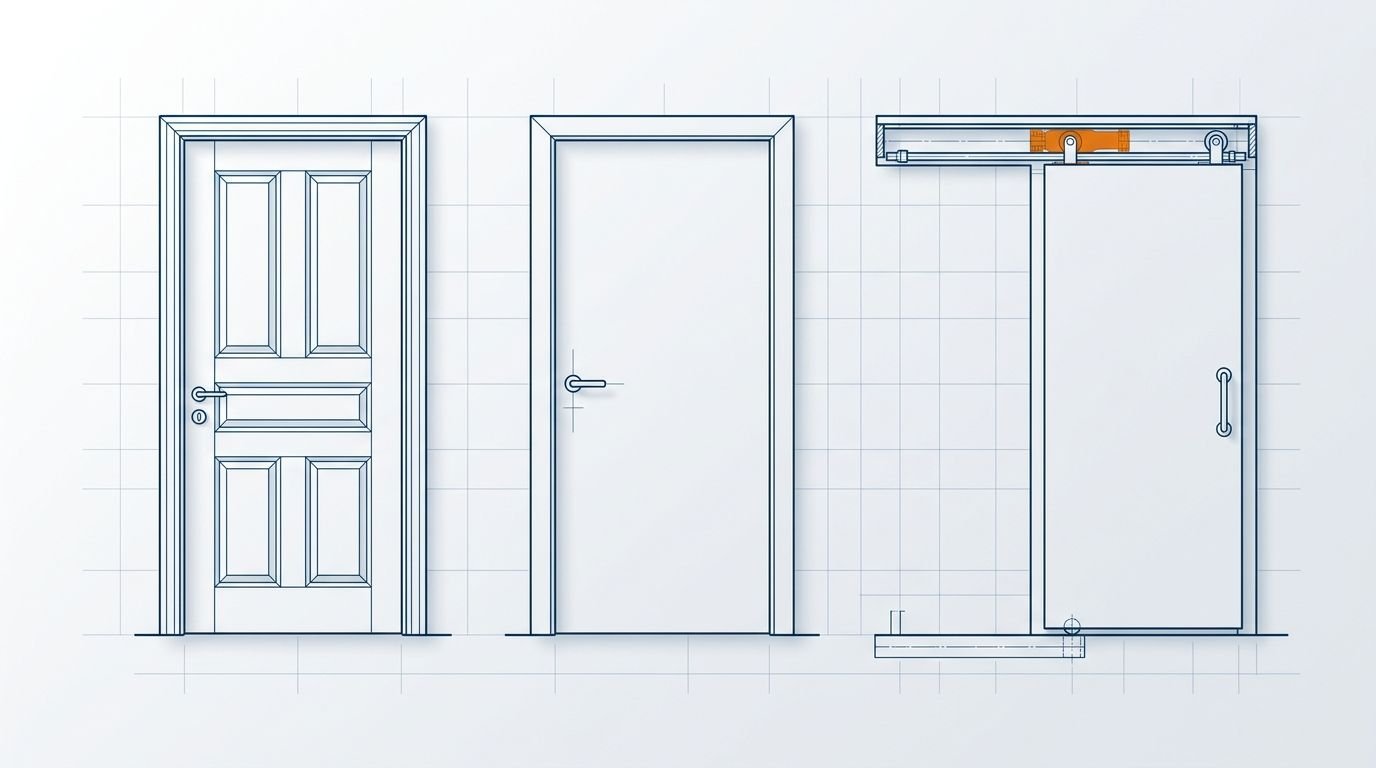
| Panelled door | Timber frame with inset (raised or flat) panels | Main and bedroom doors — the classic, traditional look |
| Flush door | Solid or hollow flat door faced with plywood or veneer | The common interior door — economical, the default choice |
| Glazed / glass door | Frame partly or fully filled with glass panes | Balconies, offices, where light or a view is wanted |
| Louvered door | Fixed angled slats instead of a solid panel | Ventilated spaces — bathrooms, stores, utility rooms |
| Sliding door | Slides sideways along a track | Balconies, wardrobes, space-constrained openings |
| Folding / collapsible | Panels fold in sections, or a scissor-frame steel gate | Wide shop or garage openings, or an added security layer |
| Rolling shutter | Interlocking slats coil up into an overhead drum | Shop fronts, garages, warehouses |
| Revolving door | Multiple leaves rotating around a central axis | Hotels and large public entries, primarily for climate control |
Types by material
- Wood (timber) — panelled and flush doors; warm and traditional in appearance, the long-standing default for main and bedroom doors, but genuinely unsuitable for constant water contact since it swells, warps and eventually rots.
- Flush with WPC / PVC — a water-resistant alternative built the same way a flush door is, but with a WPC or PVC core and facing instead of timber; the standard choice for bathrooms where solid wood would fail over time.
- Fibre-reinforced plastic (FRP) — another moisture-proof, warp-resistant option, frequently used interchangeably with WPC/PVC for wet-area doors.
- Steel / MS — used for main security gates, fire-rated doors, and utility or service entrances where strength matters more than appearance.
- Aluminium / uPVC — the standard for sliding balcony and external doors, valued for being lightweight, corrosion-resistant and low-maintenance against weather exposure.
- Glass (toughened) — feature doors and shopfront entrances, chosen specifically for visibility and a modern appearance rather than privacy or security.
How the actual choice gets made, room by room
The room's function drives the door choice far more than any single "best" door type exists in the abstract:
- Main entrance — prioritises security and appearance first: a solid panelled wooden door or a secure steel door is the standard choice, sometimes paired with a collapsible steel gate as an additional security layer.
- Bedrooms and internal rooms — prioritise cost and simplicity: flush doors, in wood or veneer finish, dominate here almost universally across Indian housing.
- Bathrooms and utility areas — prioritise moisture resistance above everything else: WPC/PVC or FRP doors, or at minimum a flush door with a waterproofed face, replace plain timber to avoid swelling and rot.
- Balconies and patios — prioritise light and an open view: aluminium or uPVC sliding doors, or glazed doors, let in daylight while using minimal swing clearance.
- Shop fronts and garages — prioritise security and full-width clearance when open: rolling shutters or wide folding/collapsible systems are near-universal here rather than conventional hinged doors.
Sizing and fitting a door correctly
Door sizes are specified against the standard opening widths used across Indian residential drawings — typically around 900 mm for a main door and 750–800 mm for internal doors, though the actual figure should always be checked against the standard room sizes and the specific layout being built. Match the door's material to the frame material (a WPC door needs a compatible frame, not a plain timber one) and confirm swing direction doesn't conflict with switchboards, almirahs or adjacent door swings before the frame is fixed — a detail that's cheap to correct on paper and expensive to correct after the frame is set in the wall. See types of wood for timber grade choices feeding panelled and flush doors, and types of windows for the matching glazing used alongside glazed doors.
Frequently asked questions
What are the main types of doors used in Indian homes? By construction: panelled, flush, glazed, louvered, sliding, folding/collapsible, rolling shutter and revolving doors. By material: wood, WPC/PVC, FRP, steel, aluminium/uPVC and glass.
Which door is best for a bathroom? A WPC or PVC door, an FRP door, or at minimum a flush door with a waterproof face — all avoid the swelling and rot that constant bathroom moisture causes in a plain solid timber door.
What is a flush door, and why is it so common indoors? A flush door is a flat door with a solid or hollow core faced with plywood or veneer on both sides. It's the common, economical interior door in Indian homes because it's cheap, quick to fit, and visually clean without the added cost of a panelled frame.
Which door is best for the main entrance? A solid panelled wooden door or a secure steel door, chosen primarily for strength, security and appearance, since the main entrance carries a different priority (security) than an internal room door (cost and simplicity).
What is the difference between a panelled and a flush door? A panelled door has a timber frame with inset panels and a traditional appearance; a flush door is a flat, smooth door faced with ply or veneer, which is cheaper, lighter, and far more common for ordinary internal rooms.
Why do shops and garages use rolling shutters instead of hinged doors? Rolling shutters coil compactly overhead, needing no side or floor swing clearance when open, and offer strong security when closed — both properties matter far more for a shop front or garage opening than for a standard room door.
CivilSite Editorial Team✓ Engineer reviewed
Written and reviewed by practising civil engineers with 10+ years of Indian residential construction experience.