Types of Columns in Construction
Updated
A column is the vertical member that gathers the loads from everything above it — floors, beams, walls, roof — and carries them straight down to the foundation, and how a column resists buckling under that load defines almost every meaningful distinction between column types. This page sets out the three classification systems engineers actually use — by reinforcement, by shape, and by slenderness — and where each variant genuinely earns its place in an RCC building.
Carries load to the footing
Its fundamental job
Tied · spiral · composite
Classified by reinforcement
Short vs long
Classified by slenderness
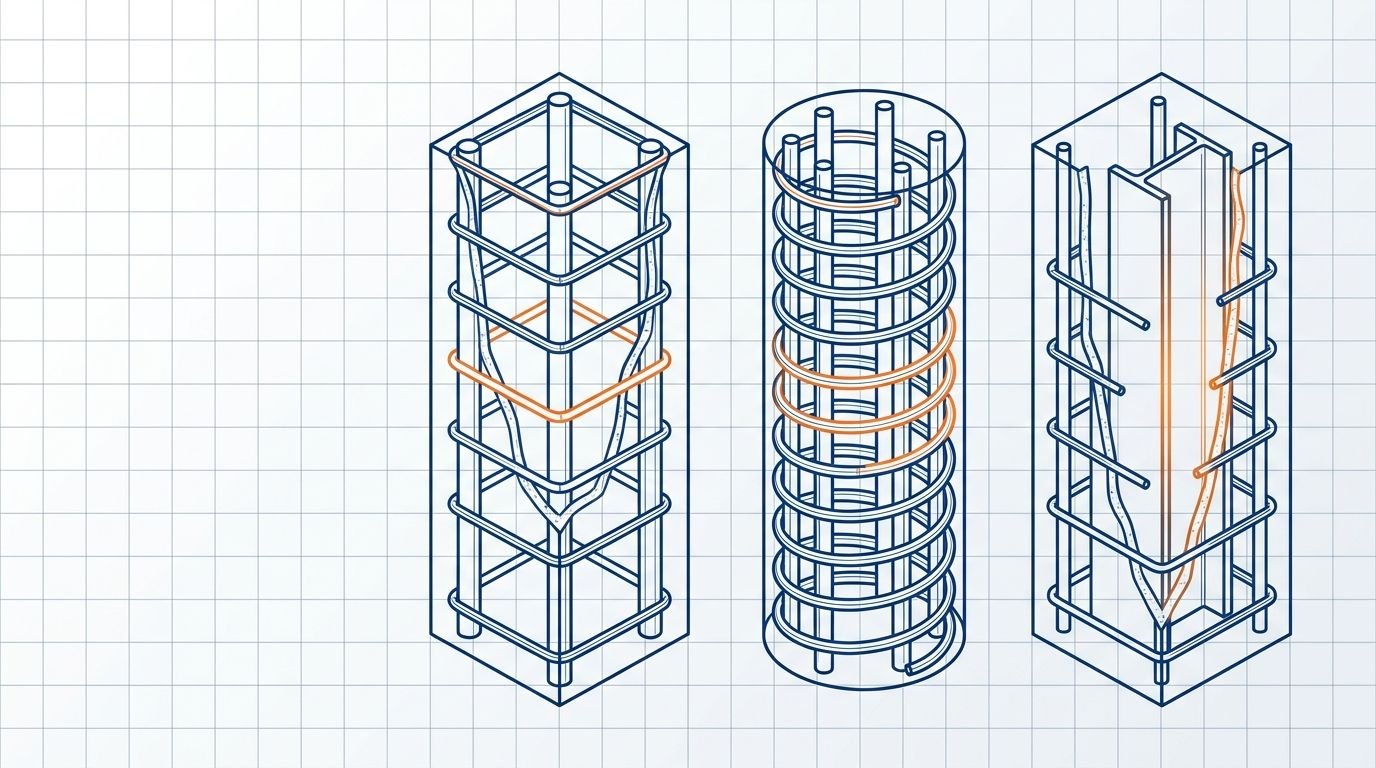
Classification by reinforcement — how the steel actually confines the concrete
| Type | What it is | Where used |
|---|---|---|
| Tied column | Longitudinal bars held in position by discrete lateral ties (stirrups) at regular spacing | The everyday RCC column — square or rectangular |
| Spiral column | Longitudinal bars wrapped by one continuous, closely-spaced helical spiral of steel | Circular columns; better ductility, favoured in seismic zones |
| Composite column | A structural steel section (or steel pipe) encased in, or filled with, concrete | Very heavy loads, tall buildings |
The distinction between tied and spiral columns matters more than it first appears. Under heavy compressive overload, a tied column fails somewhat abruptly once the concrete cover spalls off and the ties can no longer hold the core together effectively. A spiral column's continuous helical wrap keeps confining and holding the concrete core together even after the outer cover has spalled, giving the column a much more gradual, ductile failure mode rather than a sudden one — which is precisely why spiral columns are specifically favoured for critical, heavily-loaded, or seismically-detailed structural elements where a sudden brittle failure would be catastrophic. See ductile detailing under IS 13920 for how this principle extends through the whole seismic-design philosophy.
Classification by shape
Square and rectangular columns are the default for ordinary framed construction because they're simplest to form and align with typical wall and beam geometry. Circular columns naturally pair with spiral reinforcement (the shape follows the confinement logic directly) and are common in parking structures, bridge piers, and architecturally exposed columns. L-shaped and T-shaped columns appear at building corners and wall junctions, where the column must integrate into an angled or intersecting wall layout without projecting awkwardly into usable floor space.
Classification by slenderness — the buckling question
✓Short column (slenderness ratio ≤ 12)
- •Fails by simple crushing of the material under load
- •Full cross-sectional capacity can be used in design
- •Behaviour is straightforward and predictable
✕Long / slender column (slenderness ratio > 12)
- •Can buckle sideways before the material itself crushes
- •Design capacity must be reduced to account for buckling risk
- •Additional bending moments from slenderness effects must be considered
The slenderness ratio — effective length divided by the least lateral dimension — is the number that decides which category a given column falls into, and it directly explains why a tall, thin column can genuinely carry less load than a short, stocky column of identical cross-section: part of the slender column's capacity is effectively "spent" resisting the tendency to bow sideways rather than being available to carry axial load.
How these classifications interact on a real project
A single building typically mixes column types deliberately, not by accident. A residential frame might use ordinary tied, rectangular, short columns throughout most floors, switch to spiral, circular columns at ground-floor parking areas carrying the heaviest cumulative load, and use composite columns only where architectural or loading constraints (an unusually long clear height, an exceptionally heavy point load) push an ordinary RCC column beyond its practical size. The classifications aren't competing options — they're a toolkit an engineer selects from based on the specific load, height, shape constraint and ductility requirement at each location in the structure.
Size a column for its actual load with the column dimension calculator, detail the reinforcement with the reinforcement details guide, and cross-check the governing loads with dead vs live loads.
Frequently asked questions
What are the types of columns in construction? Columns are classified by their reinforcement (tied, spiral, composite), by their cross-sectional shape (square, rectangular, circular, L-shaped and T-shaped), and by their slenderness (short columns versus long/slender columns) — three independent classification systems that combine in a real structure.
What is the difference between a tied and a spiral column? A tied column holds its longitudinal bars with individual, discrete lateral ties spaced along its height, and is usually square or rectangular. A spiral column wraps the bars in one continuous helical spiral, which confines the concrete core more effectively and gives noticeably better ductility under overload — it is usually circular in shape.
What is a short column and a long column? A short column has a slenderness ratio of 12 or less and fails by straightforward crushing of the material, using its full cross-sectional capacity in design. A long (slender) column exceeds that ratio and can buckle sideways before crushing, so its usable load capacity is reduced to account for that buckling risk.
Which type of column is best for earthquakes? Spiral columns, and more generally well-detailed ductile columns following IS 13920, are favoured in seismic zones because the continuous confinement of the concrete core gives significantly better ductility — the column deforms and absorbs energy gradually rather than failing suddenly and catastrophically.
What is a composite column? A composite column combines a structural steel element — either a steel section encased in concrete, or a steel tube filled with concrete — with the surrounding or infilled concrete acting together, giving very high load capacity for its size. It's used for heavy loads and tall buildings where an ordinary RCC column would need an impractically large cross-section.
Why are circular columns often reinforced with a spiral? Because the spiral shape naturally and efficiently wraps a circular cross-section, providing continuous confinement around the whole perimeter of the concrete core — the geometric and structural logic align neatly, which is why the pairing is so common in practice.
Can one building use different column types in different locations? Yes, routinely. A typical building might use ordinary tied rectangular columns for most upper floors and switch to spiral circular columns at ground-floor or basement levels carrying the heaviest cumulative load — the classifications are a design toolkit, not a single fixed choice for the whole structure.
CivilSite Editorial Team✓ Engineer reviewed
Written and reviewed by practising civil engineers with 10+ years of Indian residential construction experience.