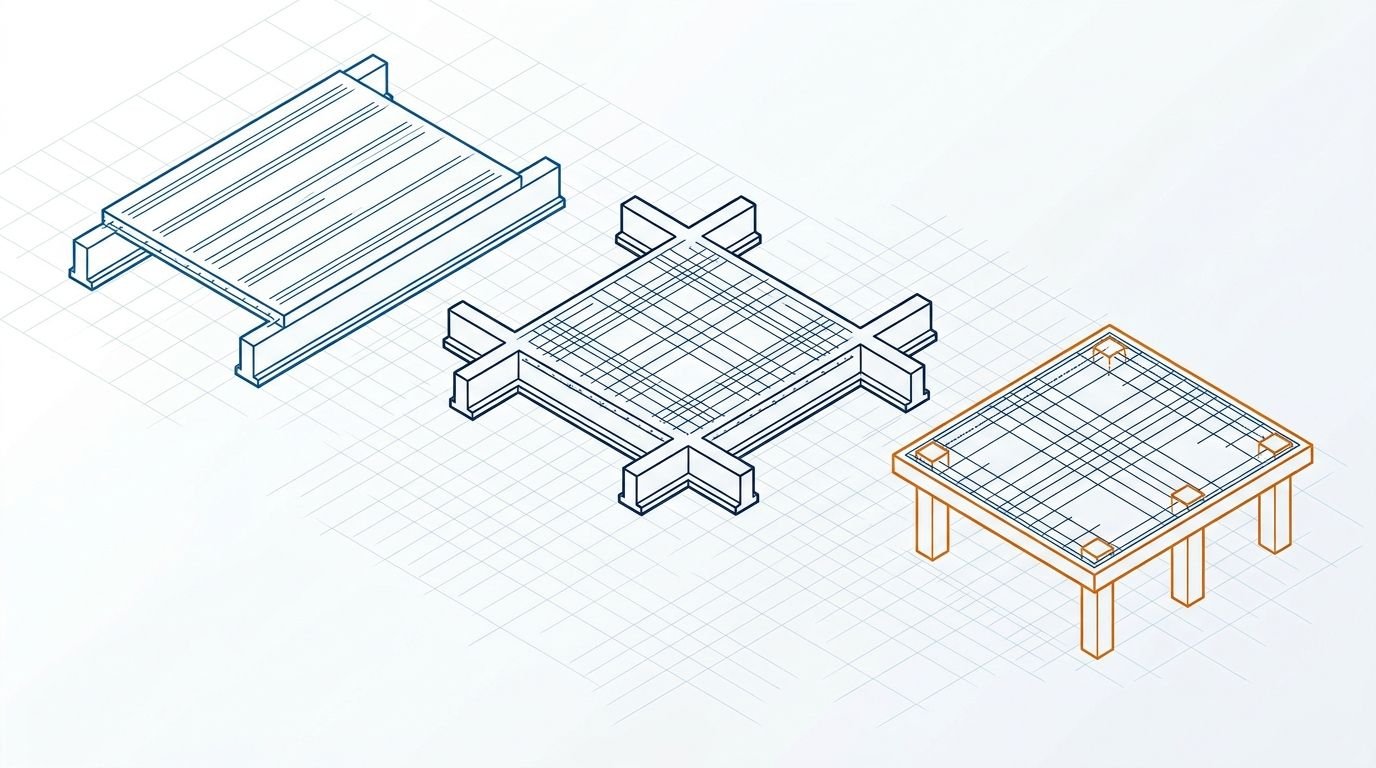
Types of Slabs in Construction
Updated
A slab is the flat RCC plate that forms every floor and roof in a building, and how it spans — in one direction or two — is the single most consequential design decision behind it, since that choice alone dictates where the main reinforcement goes and how much of it is needed. This guide covers the one-way/two-way distinction in real depth, then the full family of slab types built on top of that foundational choice.
How it spans
What actually defines the type
Long ÷ short side
The one-way vs two-way test
On beams or columns
What it physically rests on
The one-way vs two-way test, and why it matters this much
Take any rectangular slab panel and compare its long span to its short span:
- One-way slab — the ratio of long span to short span is greater than 2. Physically, the panel is so much longer in one direction that it effectively bends only along its short span, the same way a simply supported beam would — very little bending actually occurs along the long direction. Main reinforcement therefore runs the short way, carrying essentially all the structural work, while distribution steel runs the long way mainly to control shrinkage cracking rather than to carry load.
- Two-way slab — the ratio is 2 or less. The panel genuinely bends in both directions simultaneously, sharing the load between both spans, so main reinforcement is needed running both ways to properly carry that two-directional bending.
A 3 m × 7 m panel (ratio 2.33) behaves as one-way; a 4 m × 5 m panel (ratio 1.25) behaves as two-way — and this single geometric ratio, not the designer's preference, is what actually decides the reinforcement layout. The slab reinforcement calculator applies this test directly when estimating steel for a given panel.
The full family of slab types
| Type | How it works | Where used |
|---|---|---|
| One-way slab on beams | Spans predominantly in one direction between parallel beams | Corridors, verandahs, long narrow rooms |
| Two-way slab on beams | Spans in both directions to four surrounding beams | Most ordinary residential rooms |
| Flat slab | Rests directly on columns, with no beams at all | Buildings wanting beam-free, flat ceilings; larger commercial spaces |
| Flat plate | A flat slab without the thickened drop panels or column heads flat slabs sometimes use | Lighter loads, shorter spans |
| Waffle slab (ribbed two-way) | A grid of ribs running both ways under a thin structural topping | Long spans where reducing dead weight matters |
| Ribbed / one-way joist slab | Parallel ribs running one way, reducing the amount of concrete needed | Long one-way spans, saving material and weight |
| Hollow-core / precast slab | Factory-manufactured planks with hollow cores, craned into place | Fast-track construction |
| Post-tensioned (PT) slab | Steel tendons stressed after casting, actively compressing the slab | Long spans, thinner slabs, fewer supporting columns |
Why flat slabs need special attention at the columns
A flat slab resting directly on columns, with no beam to spread the reaction, concentrates an enormous shear force into a small area right around each column — a failure mode called punching shear, where the column can effectively punch straight through the slab if it isn't adequately reinforced or thickened locally. This is exactly why flat slabs are commonly detailed with a drop panel (a locally thickened zone of slab) or a column head (a widened top of the column) immediately around each support — additional material placed precisely where the punching-shear risk is highest, rather than thickening the entire slab unnecessarily.
How the choice is actually made on a real project
✓Choose based on the real driver
- •Ordinary residential rooms → two-way slab on beams (the default)
- •Long, narrow bays → one-way or ribbed slab
- •Flexible, beam-free layouts wanted → flat slab
- •Long spans with minimal columns needed → PT slab or waffle slab
✕Don't choose based on habit alone
- •Using a two-way design formula on a genuinely one-way panel wastes long-direction steel
- •Ignoring punching shear at flat-slab columns risks a serious failure mode
- •Copying a slab type from an unrelated project without checking the actual span ratio
Frequently asked questions
What is the difference between a one-way and two-way slab? A one-way slab has a long-to-short span ratio greater than 2 and bends predominantly in the short direction, so main reinforcement runs that way. A two-way slab has a ratio of 2 or less and genuinely bends in both directions, needing main reinforcement running both ways to carry the shared load.
What are the main types of slabs? One-way and two-way slabs on beams, flat slabs and flat plates resting directly on columns, waffle and ribbed slabs for long spans, precast hollow-core planks for speed, and post-tensioned slabs for particularly long spans with minimal columns.
What is a flat slab? A flat slab rests directly on columns with no supporting beams at all, often with thickened drop panels or widened column heads immediately around each column to resist punching shear. It gives a clean, beam-free ceiling that suits flexible layouts.
Which slab is typically used in Indian house construction? Most rooms in an ordinary house use a two-way RCC slab spanning onto beams on all four sides, since typical room dimensions naturally fall within the two-way span ratio. Long, narrow spaces like corridors may use a one-way slab instead.
How do I know if a slab panel is one-way or two-way? Divide the longer span of the panel by the shorter span. If the result exceeds 2, the panel behaves as one-way; if it's 2 or less, it behaves as two-way — this ratio, not intuition, is what determines the correct reinforcement layout.
What is punching shear and why does it matter for flat slabs? Punching shear is the failure mode where a column, lacking a beam to spread its reaction, concentrates enough shear force into a small area of slab around it to potentially punch straight through — flat slabs specifically counter this with local thickening (drop panels) or widened column heads at every support.
Why use a waffle slab instead of a solid two-way slab? A waffle slab removes concrete from the areas of the slab that contribute least to its bending strength (between the ribs), significantly reducing dead weight for a given span — useful where minimising the load carried down to the columns and foundation genuinely matters, such as long-span structures.
CivilSite Editorial Team✓ Engineer reviewed
Written and reviewed by practising civil engineers with 10+ years of Indian residential construction experience.