Types of Trusses
Updated
A truss is a triangulated frame of straight members that spans a large opening using remarkably little material — the triangulation means each member is only ever pushed (compression) or pulled (tension), never bent, and that's precisely what makes a truss so structurally efficient. Trusses carry pitched roofs and long-span structures where a solid beam would be impractically heavy and expensive. This page covers how a truss actually works and the common types, chosen mainly by the span they must cover.
Triangulated frame
The defining geometry
Members in tension / compression
Never in bending
Span decides the type
How the choice is made
How a truss actually works, and why triangulation matters
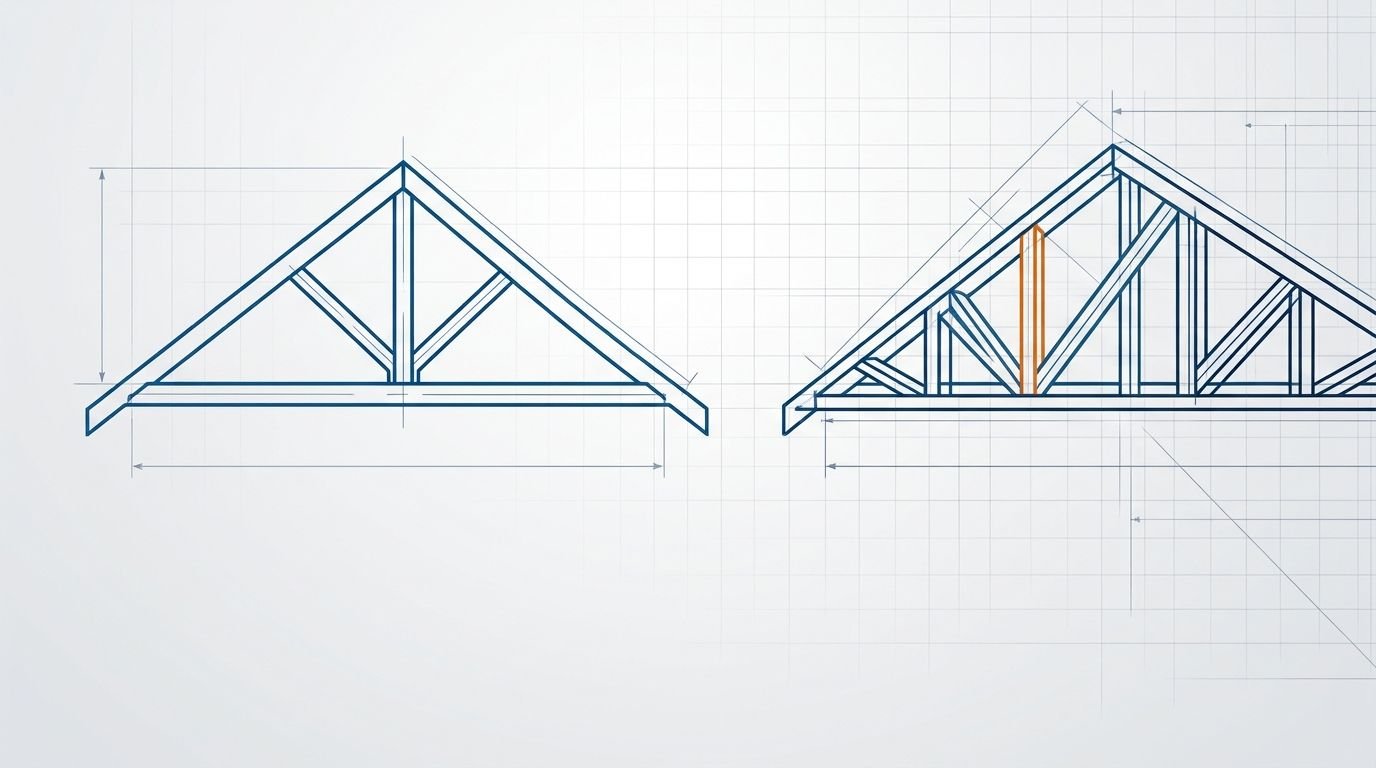
Load applied at the joints of a triangulated frame is carried by each member in pure tension or compression — never bending — which is genuinely the whole point of a truss. Bending is an inefficient way to carry load (a beam wastes most of its material away from its top and bottom faces), whereas pure tension or compression uses a member's full cross-section evenly. This is why a slender truss made of thin members can span a long distance using far less steel or timber than a solid beam covering the same span would need. In a typical roof truss, the top members (the top chord) are usually in compression, the bottom members (the bottom chord) in tension, and the web members (the verticals and diagonals between them) tie the two chords together into the stable pattern of triangles that makes the whole thing work. The reason triangulation specifically matters is that a triangle is the only polygon that can't be deformed without changing the length of one of its sides — so a frame built entirely from triangles is inherently rigid, while a frame of rectangles would simply rack over and collapse.
Common truss types
Illustrative typical maximum spans by truss type — actual usable span depends on loading, material and member sizing, not the truss geometry alone.
| Truss | Notes / span |
|---|---|
| King post | A single central post; short spans (up to ~8 m) |
| Queen post | Two posts; medium spans (up to ~10–12 m) |
| Pratt | Diagonals slope down toward the centre; efficient for longer spans |
| Howe | Diagonals slope up toward the centre; timber and steel |
| Fink (W) | Efficient W-shaped web pattern; very common for house roofs |
| Warren | Equilateral triangles, no verticals; bridges and roofs |
| North-light | Saw-tooth shape with vertical glazing; factory roofs for daylight |
For a small house roof, a king post or Fink truss is the typical choice; longer industrial spans call for a Pratt, Warren or north-light truss. The roof slope calculator gives the rise, run and rafter length that ultimately set a truss's geometry.
Why the diagonal direction distinguishes a Pratt from a Howe
A detail worth understanding, since it's the single thing that distinguishes two otherwise similar-looking trusses: in a Pratt truss the diagonal web members slope down toward the centre, which under typical downward roof loading puts those longer diagonals into tension — and since steel is very efficient in tension, this suits steel trusses well. In a Howe truss the diagonals slope the opposite way, up toward the centre, putting them into compression under the same loading — which historically suited timber trusses, since timber handles compression along the grain well but is awkward to detail for tension at its joints. So the choice between Pratt and Howe isn't arbitrary; it follows from which material the truss is built in and how you want the load to flow through the diagonals.
Materials
Trusses are made of timber (the traditional choice, for smaller spans), steel (angles or tubes, covering most spans), or a combination of both. Steel trusses dominate industrial and long-span roofs today, where their strength-to-weight and ease of jointing outweigh timber's traditional advantages.
Frequently asked questions
What are the types of trusses? Common roof trusses include the king post, queen post, Pratt, Howe, Fink, Warren and north-light trusses, chosen mainly according to the span they must cover and the material they're built in.
How does a truss work? A truss is a triangulated frame. Loads applied at its joints are carried by each straight member in pure tension or compression rather than bending — which uses the material far more efficiently than a solid beam and lets slender members span a long way.
Which truss is used for a house roof? For a small pitched house roof, a king post truss (for short spans) or a Fink truss (with its efficient W-shaped web) is typical. Larger spans use Pratt, Howe or Warren trusses instead.
What is a north-light truss? A north-light truss has a saw-tooth shape with vertical glazed faces that admit even, glare-free north daylight. It's used for factory and workshop roofs to light the floor with natural daylight while avoiding direct sun.
What is the difference between a Pratt and a Howe truss? In a Pratt truss the diagonal web members slope down toward the centre, putting them in tension under normal loading (suiting steel). In a Howe truss they slope up toward the centre, putting them in compression (historically suiting timber). The difference follows from the material and how load should flow through the diagonals.
CivilSite Editorial Team✓ Engineer reviewed
Written and reviewed by practising civil engineers with 10+ years of Indian residential construction experience.