Shuttering & Formwork Types
Updated
Shuttering — or formwork — is the temporary mould that holds wet concrete in shape until it hardens, and both the material and the removal time affect the finish and safety of the RCC. This guide covers the formwork materials, what each suits, and the crucial question of when it may be struck.
The mould for concrete
What it is
Timber · ply · steel · aluminium
The materials
Strength decides removal
When to de-shutter
Formwork materials
| Type | Notes | Where used |
|---|---|---|
| Timber (ballies + planks) | Cheap, flexible, labour-intensive; limited reuse | Small houses, odd shapes |
| Plywood (shuttering ply) | Smooth finish, good reuse; on timber/steel frames | The common house choice |
| Steel | Durable, many reuses, true faces; heavier and costlier | Repetitive work, RMC sites |
| Aluminium (mivan) | Fast, monolithic, hundreds of reuses; high initial cost | High-rise, mass housing |
| Plastic / FRP | Light, modular, reusable | Repetitive slabs, special shapes |
For a single house, plywood on a timber or steel frame gives a good balance of finish and cost. Large repetitive projects justify steel or aluminium (mivan), which cast walls and slabs together.
Formwork by element
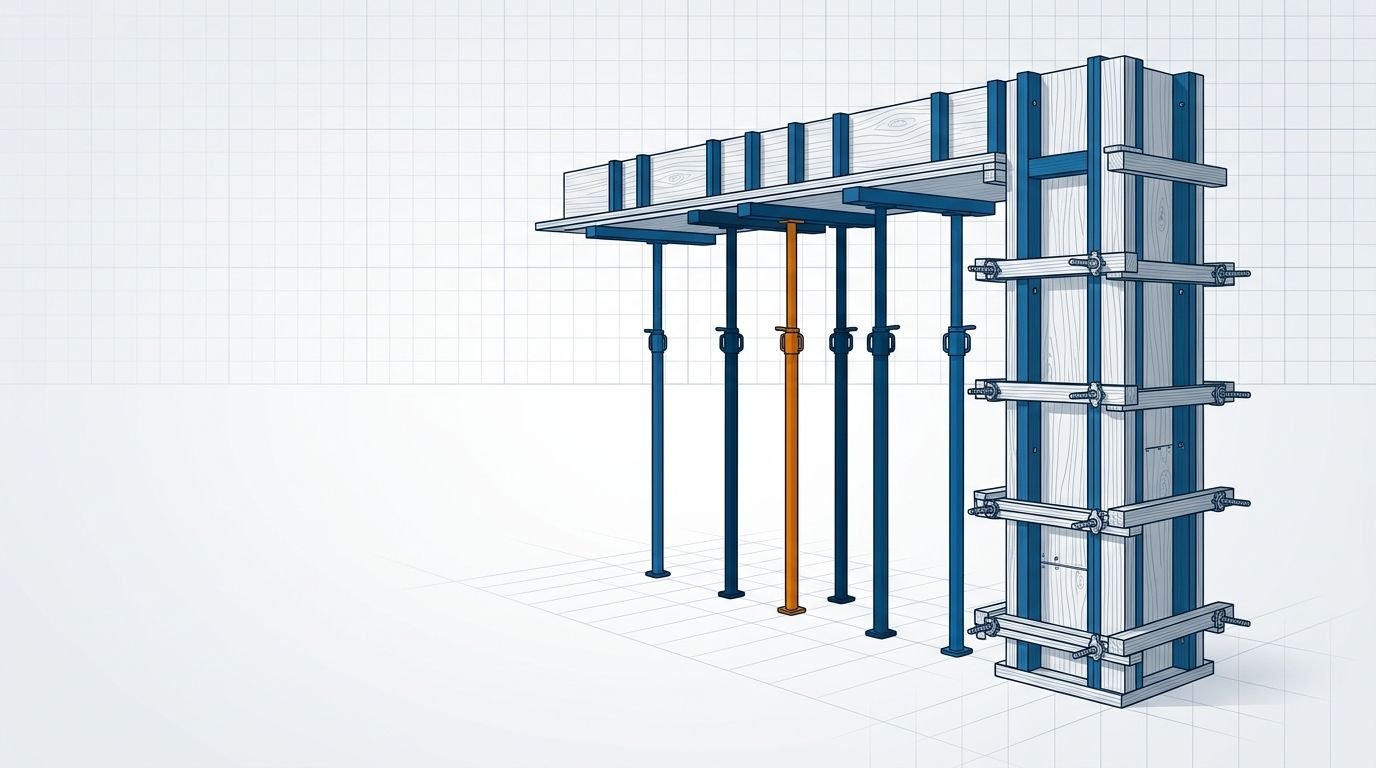
- Columns — box formwork clamped tight and plumbed; the first RCC element cast.
- Beams & slabs — soffit (bottom) shutter on props, with side forms for beams, kept to a slight camber on long spans.
- Walls & stairs — double-sided panels tied through, and stepped stair forms.
Formwork must be rigid, tight against grout loss, cleaned and oiled before each pour, and propped to carry the wet concrete and construction loads.
When to remove shuttering (de-shuttering)
Shuttering is struck only when the concrete has gained enough strength — removing it early is a common cause of sagging and failure. IS 456 gives minimum periods (for ordinary Portland cement, longer for blended cements and cantilevers):
| Element | Minimum before striking |
|---|---|
| Vertical sides of columns, beams, walls | 24–48 hours |
| Slab soffit (props left under) | 3 days |
| Beam soffit (props left under) | 7 days |
| Props to slabs (spans up to 4.5 m) | 7 days |
| Props to beams and slabs (larger spans) | 14 days |
| Props to cantilevers | 14 days |
These are minimums for OPC — extend them for PPC/PSC, cold weather or heavy loads, and never strike props under a member still gaining strength. Good curing runs alongside.
Frequently asked questions
What is the difference between shuttering and formwork? They mean the same thing — the temporary mould that holds concrete until it sets. "Shuttering" is the common site term in India; "formwork" is the technical term.
Which material is best for shuttering? For a house, plywood on a timber or steel frame gives a good finish at reasonable cost. Repetitive and high-rise work uses steel or aluminium (mivan) formwork for speed and many reuses.
When can shuttering be removed? Only when the concrete has gained enough strength. Vertical column and beam sides can come off in 24–48 hours, but props under slabs and beams stay 7–14 days per IS 456, longer for cantilevers.
What is mivan formwork? Mivan is an aluminium formwork system that casts walls and slabs monolithically. It is fast and reusable hundreds of times, so it suits high-rise and mass housing despite a high initial cost.
Why is early removal of formwork dangerous? Concrete that has not gained enough strength will sag, crack or fail when its support is removed. Removing props under slabs, beams or cantilevers too early is a common cause of collapse.
CivilSite Editorial Team✓ Engineer reviewed
Written and reviewed by practising civil engineers with 10+ years of Indian residential construction experience.