Types of Roofs
Updated
A roof is chosen for the climate it must survive, the span it has to cover, and the use expected of it — a flat RCC roof gives a usable terrace in an urban home, while a pitched roof sheds heavy rain or snow in high-rainfall and hill regions. The choice is genuinely driven by function, not fashion, and this page covers the main roof types used across Indian homes, how each spans and drains, and which suits which situation.
Flat vs pitched
The two fundamental families
Climate & span decide
How the choice is actually made
Flat RCC slab dominates
In urban Indian homes
Flat roofs
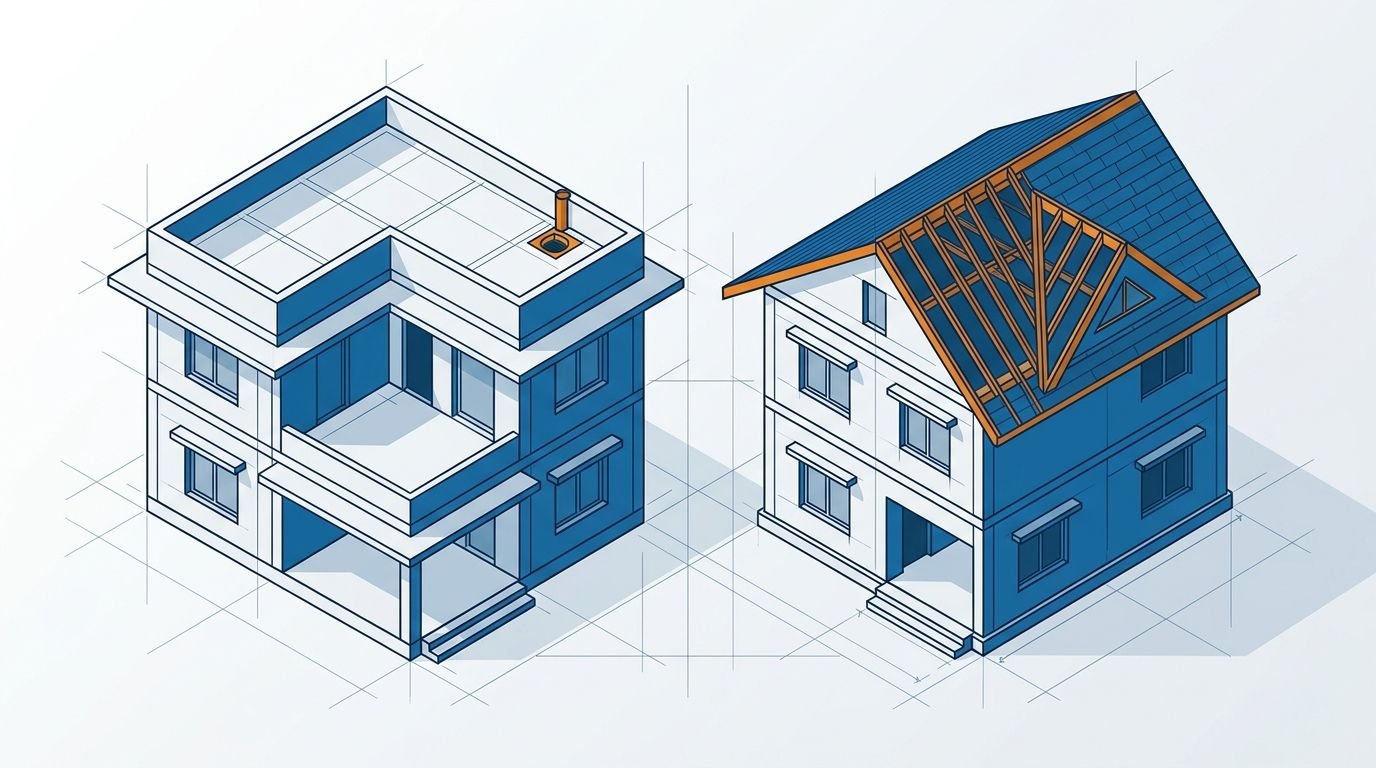
A flat roof is an RCC slab laid very nearly level — with a deliberate slight slope built in purely for drainage — and it's genuinely the norm for urban Indian houses for a practical reason: it doubles as a usable terrace, carries the overhead water tanks and services, and provides outdoor space on a tight urban plot where ground-level space is scarce. That usefulness comes with a genuine maintenance requirement, though: because a flat roof drains only through its slight slope rather than shedding water rapidly the way a pitched roof does, it needs thorough waterproofing laid over a screed built to a proper fall toward the outlets, and a parapet wall at the edge for safety and to support the waterproofing upstand.
Pitched and sloped roofs
A pitched (sloped) roof sheds rain and snow quickly by virtue of its steep slope, which is exactly why it suits high-rainfall regions and hill areas where a flat roof would struggle to drain fast enough. The common forms:
| Type | Shape |
|---|---|
| Lean-to (mono-pitch) | A single slope in one direction |
| Gable | Two slopes meeting at a central ridge, forming triangular ends |
| Hip | Slopes on all four sides, meeting at ridges and hips |
| Mansard / gambrel | Two slopes per side, with a steeper lower slope |
| Ornamental / regional variants | Various decorative and locally-traditional forms |
Pitched roofs are framed with trusses or rafters and then covered with tiles, sheets or slates. The roof slope calculator works out the rise, run and rafter length that set the roof's geometry.
Roofing materials
A relative indication of how commonly each material is used for its typical application — not an absolute market share.
- RCC slab — flat roofs and usable terraces, the urban default.
- Clay / concrete tiles — traditional pitched roofs, valued for appearance and durability.
- GI / colour-coated steel sheets — industrial and low-cost pitched roofs, quick to erect over a truss.
- AC / fibre-cement sheets — sheds, outhouses and utility structures.
How the choice actually gets made
- Urban home wanting a usable terrace → a flat RCC roof, for the outdoor space and tank/service support it provides.
- Heavy-rainfall or hill region → a pitched tiled or sheeted roof, to shed water and snow fast before it can pond or accumulate.
- Large sheds and workshops → trussed sheet roofs, spanning wide floor areas economically with steel trusses and lightweight sheeting.
The underlying logic is consistent: the roof type follows the climate the building sits in and the use expected of the roof surface, with the span dictating how it's framed. A flat roof buys usable space at the cost of demanding careful waterproofing; a pitched roof buys rapid drainage at the cost of an unusable roof surface — and which trade-off is right depends entirely on where and what the building is.
Frequently asked questions
What are the main types of roofs? Flat (RCC) roofs and pitched/sloped roofs. Pitched roofs include lean-to, gable, hip and mansard forms. Flat roofs are the norm in urban Indian homes; pitched roofs suit high-rainfall and hill regions where rapid drainage matters.
Which roof is best for an Indian house? A flat RCC roof suits most urban homes because it provides a usable terrace and carries the overhead tanks and services. In heavy-rain or hill regions, a pitched tiled or sheeted roof sheds water and snow far better.
What is the difference between a flat and a pitched roof? A flat roof is a nearly level RCC slab that drains through a slight built-in slope and doubles as a usable terrace. A pitched roof has steep slopes that shed rain and snow quickly and is framed with trusses or rafters, but its surface isn't usable as a terrace.
What is a gable roof? A gable roof has two slopes meeting at a central ridge, forming triangular ends called gables. It's a common, simple and economical pitched-roof form.
Do flat roofs really need waterproofing? Yes — genuinely. A flat roof drains only through its slight slope, so it needs thorough waterproofing laid over a screed built to fall toward the outlets. Without it, water ponds on the surface and eventually finds its way through into the structure below.
CivilSite Editorial Team✓ Engineer reviewed
Written and reviewed by practising civil engineers with 10+ years of Indian residential construction experience.