Types of Windows for a House
Updated
A window has to balance three things that often pull against each other — daylight, ventilation, and privacy or weather protection — and the type chosen for each room is a direct trade-off between them, not a purely aesthetic choice. A bedroom wants air and light with reasonable privacy; a bathroom wants air without any real sightline in; a living room wants maximum light and a view. This guide covers the window types actually specified on Indian residential drawings, by how they open and what they're made of.
Light, air & view
What every window balances
Ventilation-first in wet areas
The recurring exception
Wood · aluminium · uPVC · steel
The material families
Types by operation
| Type | What it is | Where it suits |
|---|---|---|
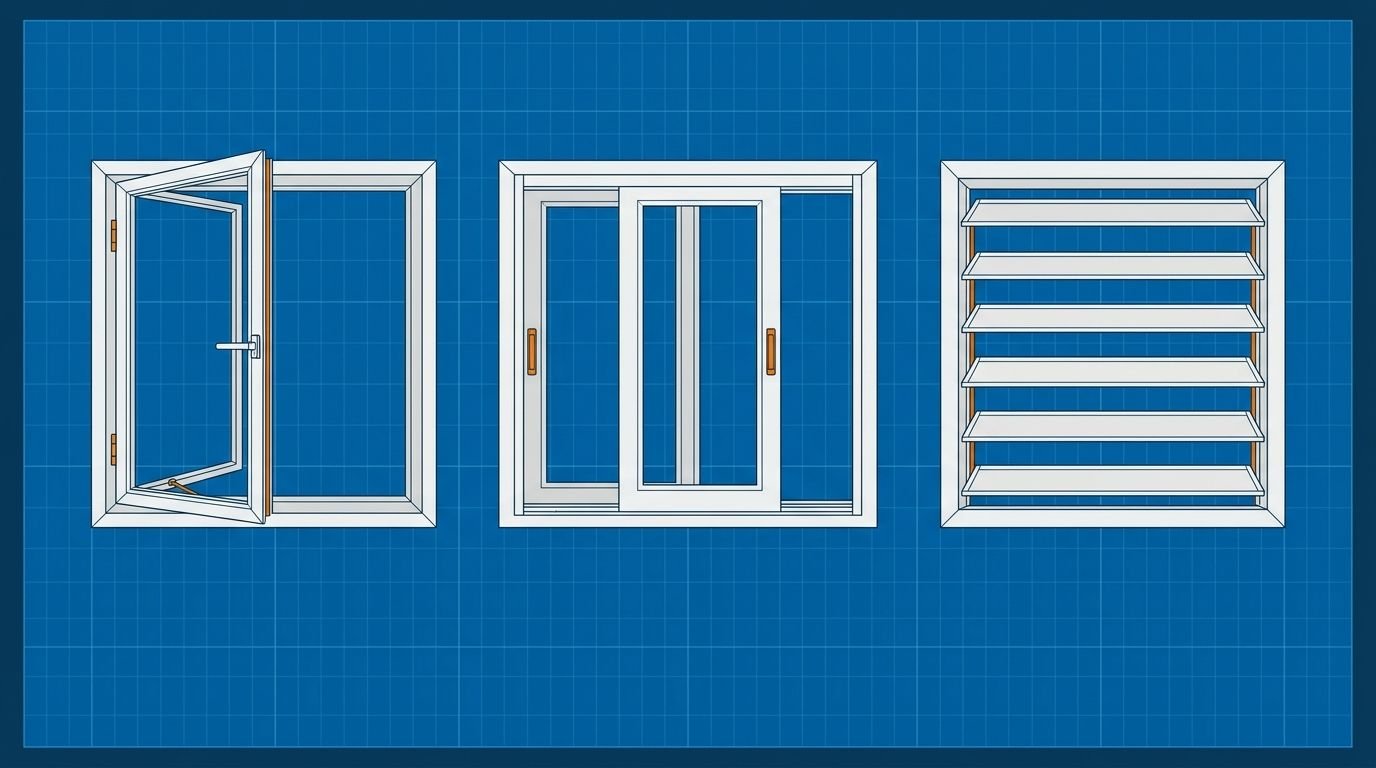
| Casement | Side-hinged, swings open like a door | Bedrooms, living rooms — the best ventilation for a given size |
| Sliding | Slides sideways on a track | The common modern window — needs no swing space |
| Fixed (picture) | Sealed glass, does not open at all | Feature walls, stairwells — light and view without air need |
| Bay / bow | A projecting group of angled windows | Living rooms — extra light and a sense of added space |
| Louvered | Angled glass or timber slats | Bathrooms, stores — privacy while still allowing air through |
| Ventilator | A small, high-level opening | Above doors, in kitchens and toilets — clears steam and odour |
| Sash | Slides vertically within the frame | Older and heritage-style homes |
| Awning / hopper | Hinged at the top or bottom, opens outward/inward | Small openings where rain protection while open matters |
Types by material
- Wood (timber) — the traditional material for casement windows; warm in appearance but needs periodic maintenance (painting/polishing) to resist weathering and pest damage over time.
- Aluminium — lightweight and strong, the common choice for sliding and casement windows in modern Indian housing, valued for low maintenance and slim frame profiles.
- uPVC — weatherproof and essentially maintenance-free, offering meaningfully better thermal and acoustic insulation than aluminium at a somewhat higher cost.
- Steel / MS — older housing stock and utility windows still use steel frames, and MS security grilles are frequently added over any window material regardless of the frame itself.
Why the operation type actually matters, not just the look
A casement window, hinged like a door, opens its entire glazed area to the outside — genuinely the best ventilation-per-square-foot of any common window type, which is exactly why it remains the default recommendation for bedrooms and living rooms that don't face a tight setback. A sliding window trades some of that open area (only half the window can ever be open at once, since one panel always sits behind the other) for the practical benefit of needing zero swing clearance — valuable where a balcony railing, a grille, or furniture placement would otherwise conflict with a casement's outward swing. A fixed window gives up ventilation entirely in exchange for maximum unbroken glass area, which only makes sense where mechanical ventilation or an adjacent openable window already handles air movement for that space.
How the actual choice gets made, room by room
- Bedrooms and living rooms → casement or large sliding windows, sized for genuine cross-ventilation and daylight, since these are the rooms occupants spend the most continuous time in.
- Bathrooms and toilets → louvered windows or a small high-level ventilator, prioritising privacy and steam/odour clearance over daylight or view.
- Kitchens → sliding windows paired with a ventilator above the cooking area specifically to clear steam and cooking smoke without needing the main window fully open.
- Feature walls and stairwells → bay, bow or fixed picture windows, where the goal is visual impact and daylight rather than day-to-day ventilation.
- External walls facing a busy road → uPVC over aluminium, specifically for its better acoustic insulation, where traffic or street noise is a genuine concern.
Sill height, lintel and structural coordination
Window placement isn't purely an architectural decision — sill height and width interact directly with the structural drawing. A window opening interrupts the wall's load path, so a lintel beam spans above every opening to carry the wall load over it back onto the adjacent masonry or columns; wider openings (bay windows, large sliding sets) need a correspondingly stiffer lintel, and this should always be confirmed with the structural drawing before the opening is broken out on site, not decided ad hoc by the mason. Set sill and lintel heights to suit the room and match the standard room sizes, and pair window choices with the corresponding door types for a consistent frame and finish scheme across the house.
Frequently asked questions
What are the main types of windows used in Indian homes? By operation: casement, sliding, fixed, bay/bow, louvered, ventilator, sash and awning/hopper windows. By material: wood, aluminium, uPVC and steel.
Which type of window is best for a house overall? Sliding and casement windows are the usual choices for most rooms — sliding saves swing space and suits modern layouts, while casement windows give the best ventilation for a given opening size. uPVC and aluminium frames are the low-maintenance material choices.
Which window is best for a bathroom? A louvered window or a small ventilator, because both give privacy while still allowing air through to clear moisture and odour from the bathroom, which matters more there than daylight or view.
What is a casement window, and why does it ventilate better than sliding? A casement window is side-hinged and swings fully open like a door, exposing its entire glazed area to airflow. A sliding window only ever has half its total area open at once, since one panel always overlaps the other — which is why casement windows are generally preferred wherever swing clearance isn't a constraint.
Why does a lintel matter when choosing a window type or size? Every window opening interrupts the wall's load path, so a lintel beam spans above it to carry that load back onto the surrounding masonry. Wider window openings need a stiffer lintel, so window size and placement should be confirmed against the structural drawing rather than decided independently on site.
CivilSite Editorial Team✓ Engineer reviewed
Written and reviewed by practising civil engineers with 10+ years of Indian residential construction experience.