Types of Retaining Walls
Updated
A retaining wall holds back a bank of soil that would otherwise slump under its own weight and lateral earth pressure — and the type you choose comes down almost entirely to height, since each design resists that pressure through a fundamentally different mechanism that only stays economical up to a certain scale. This page sets out the full family of retaining-wall types and the height ranges where each genuinely makes sense.
Holds back a soil bank
Its fundamental job
By weight or by bending
How it resists pressure
Height picks the type
The main design driver
The physics every retaining wall has to overcome
Soil pushes sideways on anything that holds it back — a phenomenon called lateral earth pressure, and it increases with the square of the retained height, not linearly. This is the single fact that explains why retaining wall types change so dramatically as height increases: doubling the retained height roughly quadruples the overturning pressure the wall must resist, so a design that's perfectly economical at 2 m can become wildly impractical (needing an enormous base or an absurdly thick stem) at 6 m, forcing a fundamentally different structural approach.
Common retaining wall types
- Gravity / semi-gravity3 m
- Cantilever (RCC)5 m
- Counterfort / buttress4 m
Total: 12 m
Illustrative relative height bands, not literal months — gravity walls suit roughly 0-3 m, cantilever walls extend the economical range to roughly 3-8 m, and counterfort/buttress walls take over above that, up to and beyond 12 m.
| Type | How it works | Economical height |
|---|---|---|
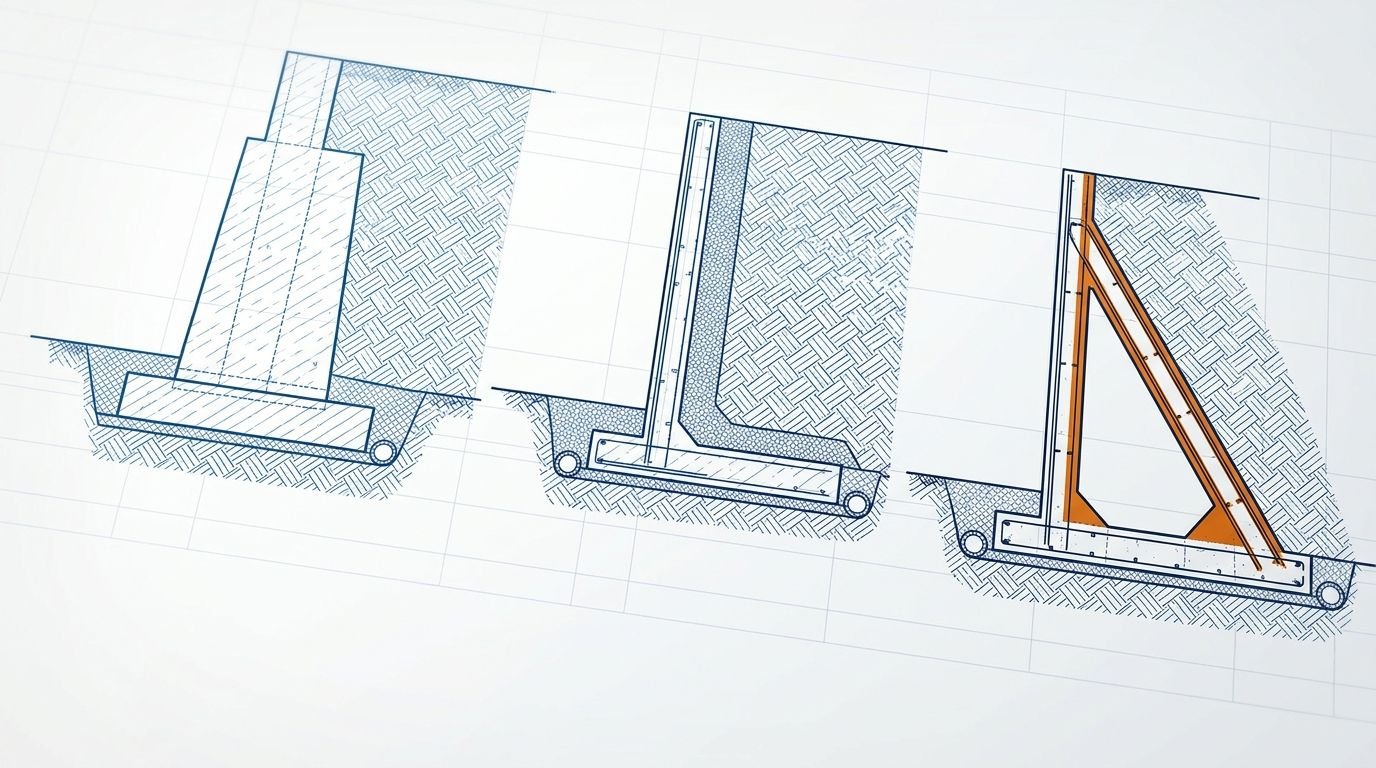
| Gravity wall | Resists earth pressure purely through its own dead weight (mass concrete or stone masonry) | Low, up to roughly 3 m |
| Semi-gravity wall | A gravity wall with light reinforcement added to reduce the concrete bulk somewhat | Low to medium |
| Cantilever (RCC) | An L- or T-shaped section of thin stem plus base slab; resists pressure through bending action, using the weight of retained soil on the heel to help stability | Medium, roughly up to 6–8 m |
| Counterfort wall | A cantilever wall with rear ribs (counterforts) tying the stem back to the heel slab | Tall, generally above 6–8 m |
| Buttress wall | Like a counterfort wall, but the supporting ribs are on the front (exposed, visible) face instead | Tall, similar range to counterfort |
| Crib / gabion wall | Interlocked precast units or stone-filled wire cages, built up in layers | Low to medium, especially on flexible or poor ground |
How each mechanism actually resists the pressure
Gravity and semi-gravity walls are the simplest concept: enough sheer mass that the wall's own weight, combined with friction at its base, resists sliding and overturning without needing significant reinforcement to do the structural work. This only stays economical at low heights — beyond a few metres, the sheer volume of mass concrete needed becomes wasteful.
Cantilever walls work completely differently: the wall is an L- or T-shaped RCC section, and rather than relying on its own mass, it uses the weight of the retained soil sitting directly on the heel (the back portion of the base slab) to help hold the whole structure down and resist overturning, while the thin vertical stem resists the lateral pressure by bending like a vertical cantilever beam fixed at the base. This is dramatically more material-efficient than a gravity wall for the same height.
Counterfort and buttress walls extend the cantilever principle further for tall walls, where a plain cantilever's stem and base would otherwise need to become impractically thick to resist the much larger pressure at greater depth. Adding ribs (counterforts) that tie the stem back to the heel slab at intervals lets both the stem and base act more like continuous slabs spanning between the ribs, which stays structurally efficient — and therefore economical — at heights where a plain cantilever design would not.
Drainage — the detail that decides whether any of these actually work
Every retaining wall design assumes the lateral pressure comes from dry, well-drained soil — if water is allowed to build up behind the wall (from rain infiltration with nowhere to escape), the resulting hydrostatic pressure adds dramatically to the earth pressure the wall was actually designed for, and this is a genuinely common real-world cause of retaining wall failure that has nothing to do with the structural design being wrong. Every retaining wall therefore needs:
- Weep holes — small drainage openings through the stem at intervals, letting water that does accumulate escape rather than build up pressure.
- A granular drainage layer immediately behind the wall, wrapped in a filter fabric, to collect water and direct it to the weep holes rather than letting it saturate the retained soil mass directly against the wall.
Skipping proper drainage is not a minor omission — it can effectively invalidate the entire structural design's assumptions about the loads the wall will actually experience.
Checking a retaining wall's stability
Every retaining wall design, regardless of type, must be checked against three failure modes: overturning (rotating forward about its toe), sliding (sliding forward along its base), and bearing (the soil beneath the base failing under the pressure imposed). Run these checks with the retaining wall calculator, and confirm the founding soil's capacity with the soil bearing capacity calculator.
Frequently asked questions
What are the main types of retaining walls? Gravity, semi-gravity, cantilever (RCC), counterfort, buttress, and crib/gabion walls. Cantilever walls are the most common general-purpose choice for medium heights, with gravity walls suiting low heights and counterfort walls taking over for tall retaining.
What is the difference between cantilever and counterfort retaining walls? A cantilever wall is a simple L- or T-shaped section of stem and base slab that resists earth pressure through bending action alone. A counterfort wall adds rear ribs tying the stem back to the heel slab, letting both stay thinner and remain economical at heights where a plain cantilever section would otherwise need to become impractically thick.
Which retaining wall is best for low heights? A gravity wall — built from mass concrete or stone masonry — is the most economical choice for low heights, up to roughly 3 m, resisting earth pressure purely through its own weight without significant reinforcement.
What is a counterfort retaining wall used for? For tall retaining, generally above about 6–8 m, where a plain cantilever design's stem and base would need to become impractically thick — the counterforts let both act more like slabs spanning between ribs, keeping the design structurally and economically efficient at that height.
Why do retaining walls need weep holes? Weep holes and a granular drainage layer relieve water pressure that would otherwise build up behind the wall from rain infiltration. Without proper drainage, hydrostatic water pressure adds substantially to the earth pressure the wall was actually designed for, and is a genuinely common real-world cause of retaining wall failure.
What three failure modes must a retaining wall be checked against? Overturning (rotating forward about the toe of the base), sliding (moving forward along the base), and bearing failure (the soil beneath the foundation failing under the imposed pressure) — every retaining wall design must be verified against all three, regardless of its type.
Can crib or gabion walls be used on poor or unstable ground? Yes, this is one of their genuine advantages — their flexible, segmented construction can tolerate some differential settlement of the underlying ground better than a rigid monolithic RCC wall can, which is why they're sometimes preferred on softer or less predictable soil conditions.
CivilSite Editorial Team✓ Engineer reviewed
Written and reviewed by practising civil engineers with 10+ years of Indian residential construction experience.