Building Construction Step by Step
Updated
Building a house follows a fixed sequence — each stage has to be right before the next begins, because almost nothing can be fixed later without breaking what is above it. This guide walks the full process for a typical Indian RCC-framed home, from the plot to handover, with links to the tools and standards for each stage.
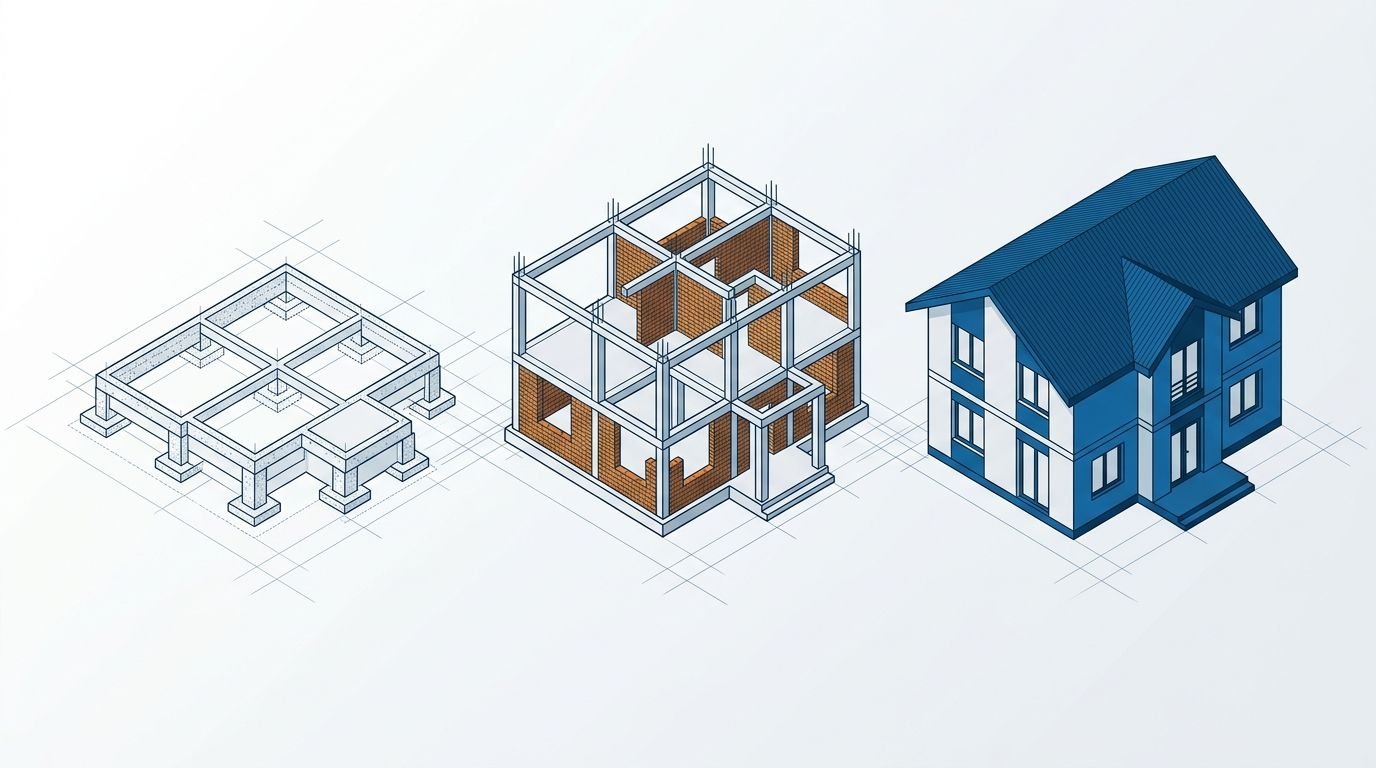
Below-ground → frame → finish
The order
Each stage gates the next
Why sequence matters
~8–14 months
Typical for a house
The stages, in order
1. Land, survey and soil test. Confirm the title, mark the plot, and get a soil test for the safe bearing capacity. Check the permissible FSI and setbacks.
2. Drawings and sanction. Architectural, structural and services drawings; municipal sanction and the GFC (good-for-construction) drawings.
3. Site clearing and layout. Clear the plot and set out the building lines and column centres from the drawing.
4. Excavation. Dig the foundation pits to the design depth — estimate the earthwork with the excavation calculator.
5. Foundation. PCC bed, then the footings and column starter bars — the type of foundation follows the soil.
6. Plinth. Plinth beams, back-filling, anti-termite treatment and the DPC at plinth level, up to the ground-floor slab.
7. RCC frame. Columns, then beams and the slab for each floor — reinforcement to the BBS, concrete cast and cured, and checked by the cube test.
8. Brickwork. Masonry walls between the frame, with lintels over openings.
9. Roof / terrace. The top slab, parapet and terrace waterproofing.
10. Plastering. Internal and external plaster once the walls are up.
11. Services. Electrical conduiting and plumbing, chased in before finishes — see plumbing-fixture heights.
12. Flooring and finishes. Tiling, doors and windows, and painting.
13. Fittings and handover. Sanitary and electrical fittings, cleaning, snagging and the occupancy certificate.
Budgeting the build
Cost tracks the sequence too — the grey structure (foundation to roof) is the biggest slice. Estimate the whole build on the home construction cost calculator and sanity-check it against the construction thumb rules.
Frequently asked questions
What are the steps of house construction? Land and soil test, drawings and sanction, layout, excavation, foundation, plinth, RCC frame, brickwork, roof, plastering, electrical and plumbing, flooring and finishes, then fittings and handover.
What is the first step in building a house? Confirming the land title and getting a soil test for bearing capacity, followed by the drawings and municipal sanction, before any digging begins.
How long does it take to build a house in India? A typical independent house takes about 8 to 14 months from foundation to handover, depending on size, finishes, funding and weather.
Which stage costs the most in house construction? The grey structure — foundation, RCC frame and brickwork up to the roof — is usually the largest cost head, followed by finishes like flooring, joinery and painting.
What comes after the RCC frame? After the RCC frame and slab, brickwork fills the walls, then the roof and waterproofing, followed by plastering, electrical and plumbing rough-in, flooring, finishes and fittings.
CivilSite Editorial Team✓ Engineer reviewed
Written and reviewed by practising civil engineers with 10+ years of Indian residential construction experience.