Difference Between Slab and Beam
Updated
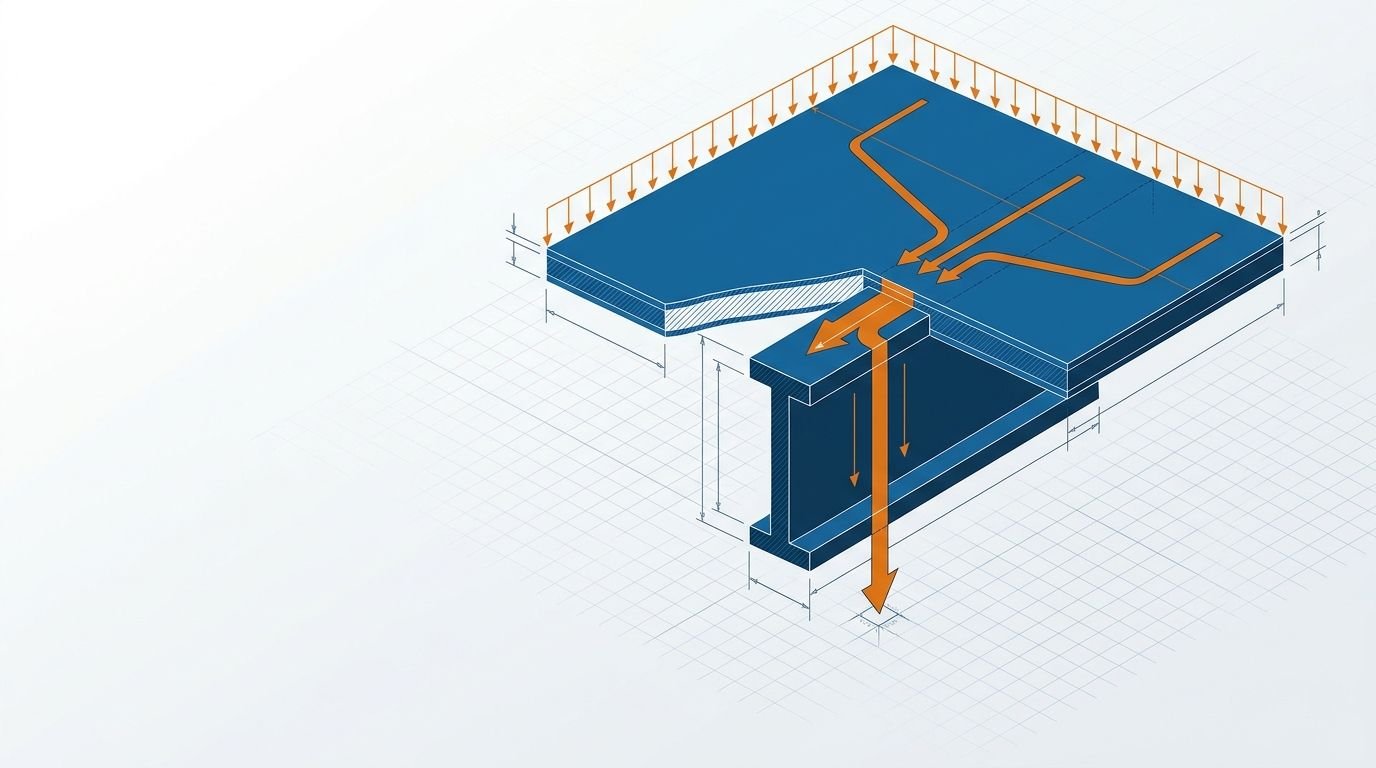
A slab is the wide, thin flat plate that physically forms the floor or roof surface you walk on; a beam is the narrow, deep member that carries that slab and spans between the columns. Both members bend under load and both are reinforced concrete, which is why they're sometimes confused — but they differ fundamentally in shape, in how they span, and in how they're reinforced, and each occupies a distinct, non-interchangeable position in the building's load path. This page compares them clearly.
Slab = wide flat plate
Forms the floor/roof surface itself
Beam = narrow deep member
Carries the slab across the span
Slab rests on beams
The fixed load-path order
The core difference, and the load path that connects them
A slab is a plate — its width and length are large compared with its thickness — that directly forms the floor or roof and carries the loads placed on it (people, furniture, finishes, partition walls) by spanning across to its supports. A beam is a linear member, much deeper than it is wide, that the slab and walls rest upon; it collects those loads from the slab and carries them across its span to the columns. The two are sequential links in one continuous chain, which is worth committing to memory because it explains why neither can substitute for the other:
load → slab → beam → column → footing → soil
Each element in that chain hands its accumulated load to the next, and the slab and beam occupy adjacent but genuinely distinct positions within it.
Slab vs beam at a glance
| Slab | Beam | |
|---|---|---|
| Shape | Wide, thin plate | Narrow, deep member |
| How it spans | Over an area (one-way or two-way) | Along a line between supports |
| Typical depth | Small (~100–200 mm) | Large (deep enough to carry the slab) |
| What it carries | Loads directly placed on the floor | The slab's load, plus wall loads |
| Main reinforcement | Bars both ways (or one way) | Heavier bars bottom and top, along the length |
| What it rests on | Beams (or, in flat slabs, columns directly) | Columns |
Why depth is the most visible difference, and what it reveals
Illustrative typical depths only — actual member depths come from the structural design for the specific span and load, not from these figures.
The most immediately visible difference between a slab and a beam is depth: a slab is a genuinely thin plate, while a beam is deliberately made deep. This isn't arbitrary — a beam needs that depth precisely because depth is what gives a bending member its strength and stiffness efficiently, and a beam has to carry the concentrated, accumulated load handed to it by a whole area of slab across a clear span to the columns. The slab, by contrast, spans much shorter distances to the beams supporting it and carries only the load directly on its own area, so it doesn't need — and structurally couldn't justify — a beam's depth.
How each is reinforced, and why the steel differs
- Slab — a mesh of relatively thin bars, running in one direction (in a one-way slab) or in both directions (a two-way slab), with the main steel placed where the tension actually occurs. The steel is distributed across the slab's area rather than concentrated, matching how the slab spreads load across its plate.
- Beam — heavier main bars concentrated along the bottom (the tension face under normal loading) and along the top, together with stirrups spaced along the length to resist shear. The steel is concentrated into a linear member because the beam concentrates load into a line. See reinforcement details for column, beams and slab and the slab reinforcement calculator.
Frequently asked questions
What is the difference between a slab and a beam? A slab is a wide, thin flat plate that forms the floor or roof and carries loads over its whole area. A beam is a narrow, deep member that the slab rests on and that spans between columns, collecting and carrying the slab's load plus any wall loads across the span.
Does a slab rest on a beam? Yes — in a conventional beam-and-slab floor, the slab rests on and spans between beams, which in turn carry the load down to the columns. The exception is a flat slab, where the slab rests directly on the columns without intermediate beams.
Which is deeper, a slab or a beam, and why? A beam is much deeper than a slab. A slab is a thin plate (roughly 100–200 mm), while a beam is deliberately made deep because depth is what efficiently gives a bending member the strength and stiffness to carry the concentrated slab load across a clear span to the columns.
How is the reinforcement different in a slab and a beam? A slab has a mesh of thinner bars running one or both ways, distributed across its area; a beam has heavier main bars concentrated at the bottom and top along its length, plus stirrups spaced along it to resist shear — reflecting how the slab spreads load over an area while the beam concentrates it into a line.
What is the load path from slab all the way to the foundation? Loads act on the slab, which carries them to the beams; the beams carry them to the columns; the columns carry them down to the footings; and the footings finally spread the load onto the soil — a single continuous chain in which the slab and beam are adjacent but distinct links.
CivilSite Editorial Team✓ Engineer reviewed
Written and reviewed by practising civil engineers with 10+ years of Indian residential construction experience.