Difference Between Plinth and Foundation
Updated
The foundation is the part of the structure below ground that spreads the building's entire load safely onto the soil; the plinth is the part between ground level and the finished floor that lifts the building clear of the surrounding ground. They sit one directly above the other and perform genuinely different jobs — confusing them, which happens surprisingly often in casual site conversation, blurs an important distinction in both the load path and the damp-protection strategy of a building. This page compares them clearly and explains how they work together.
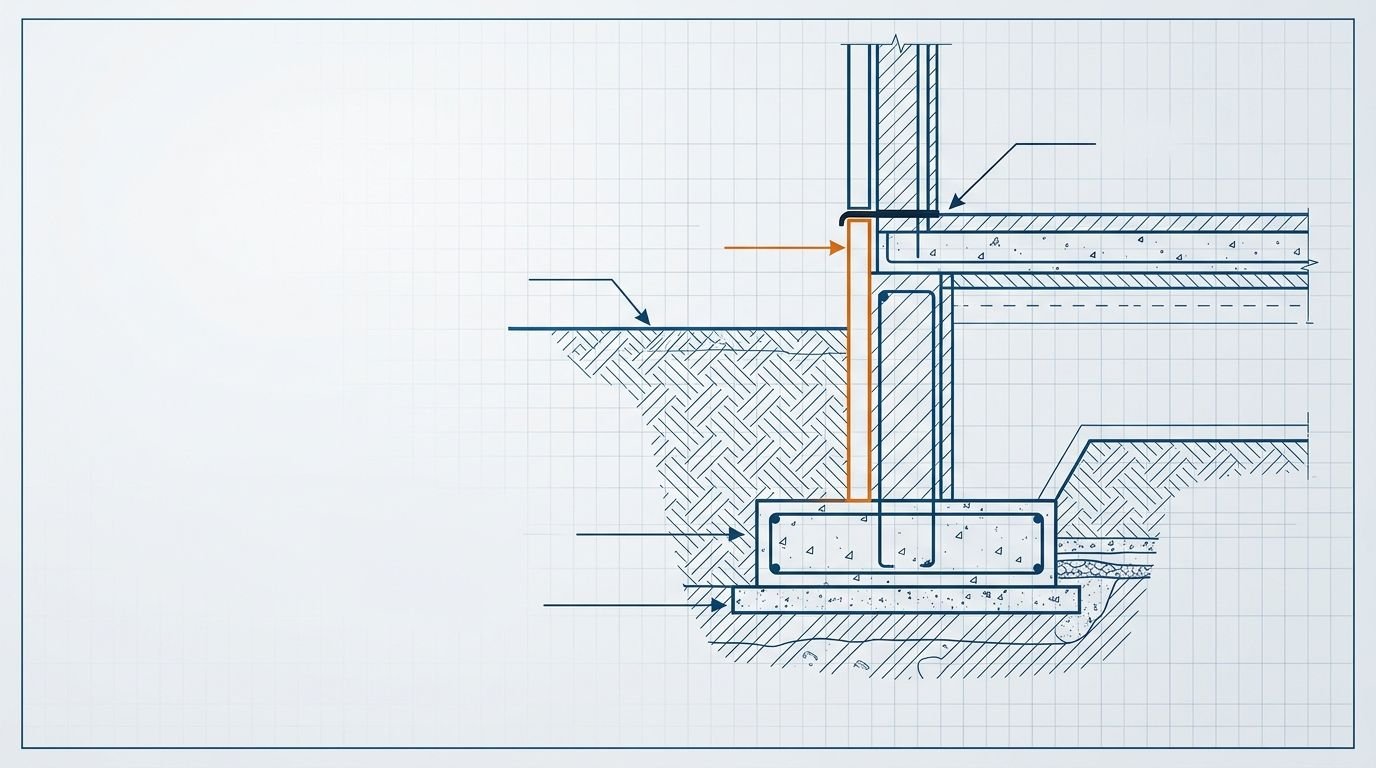
Foundation = below ground
Transfers the load to the soil
Plinth = ground level to floor
Lifts the building clear of the ground
The DPC sits at plinth level
The damp barrier lives here
The core difference
The foundation is everything below ground level — the footings and substructure that receive the loads from the columns or walls above, carry them down, and spread them safely onto the soil within its bearing capacity. Its entire purpose is load transfer to the ground. The plinth, by contrast, is the portion of the structure between the natural ground level and the finished ground-floor level — its purpose is to raise the building above the surrounding ground so that rainwater and ground damp don't enter, and to provide a clean, level base on which the superstructure is built. They are vertically adjacent but functionally distinct: the foundation is about the soil below, the plinth is about the ground level around.
Plinth vs foundation at a glance
| Foundation | Plinth | |
|---|---|---|
| Vertical position | Below ground level | Between ground level and finished floor level |
| Primary job | Transfer the building load onto the soil | Raise the building clear of the surrounding ground |
| What it includes | Footings, substructure | Plinth beam, plinth masonry, filling |
| Role in the load path | Carries the whole building's load to the soil | Ties the column bases, carries ground-floor walls |
| Role in damp control | Sits entirely below the DPC | The DPC is laid here, at plinth level |
How the plinth and foundation actually work together
The two are best understood as consecutive stages in the same load path and the same damp-protection system. Loads travel down the columns or walls, pass through the plinth beam, into the foundation footings, and finally onto the soil beneath. Along the way, the plinth beam performs two genuine jobs: it ties the individual column bases together into a connected grid (which matters significantly for resisting differential settlement and, in seismic zones, lateral shaking), and it carries the ground-floor walls built directly above it. Meanwhile, the DPC (damp proof course) is deliberately laid at plinth level — precisely because that's the level where rising ground damp would otherwise reach up into the superstructure walls, so the barrier is placed exactly at that transition point. The plinth is then back-filled and topped with the ground floor.
Why plinth height isn't arbitrary
Plinth height is raised specifically where surface water or flooding is a genuine risk — it is a deliberate protective decision, not a fixed standard number.
The plinth height — the vertical distance from the surrounding ground level up to the finished floor level — is commonly around 300–600 mm for an ordinary building, but it's deliberately raised higher in flood-prone or low-lying areas specifically to keep floodwater and surface runoff out of the building. This is genuinely a protective design decision driven by the site's drainage and flood exposure, not a fixed universal number to be copied from one project to the next. Size the foundation footings that carry everything above with the footing size calculator.
Frequently asked questions
What is the difference between plinth and foundation? The foundation is below ground and transfers the building's entire load onto the soil. The plinth is the portion between the ground level and the finished floor that raises the building clear of the surrounding ground and carries the ground-floor walls above it — vertically adjacent but functionally distinct elements.
What is plinth level? Plinth level is the level of the finished ground floor of a building, sitting above the surrounding natural ground. The damp proof course (DPC) is laid at plinth level precisely to block rising ground damp at that transition point.
What is the purpose of a plinth? To raise the building above the surrounding ground so rainwater and ground damp don't enter, to provide a clean level base for the superstructure, and — through the plinth beam — to tie the column bases together and carry the ground-floor walls.
Is the plinth beam part of the foundation? No — the plinth beam sits at plinth level, above the foundation footings. It ties the columns together and carries the ground-floor walls. It works closely with the foundation but is genuinely part of the plinth, not the footing itself.
What is the standard plinth height, and why does it vary? The plinth height (ground level to finished floor) is commonly around 300–600 mm, but it's deliberately raised higher — often 600–900 mm or more — in flood-prone or low-lying areas specifically to keep floodwater and surface runoff out of the building, making it a site-driven protective decision rather than a fixed number.
CivilSite Editorial Team✓ Engineer reviewed
Written and reviewed by practising civil engineers with 10+ years of Indian residential construction experience.