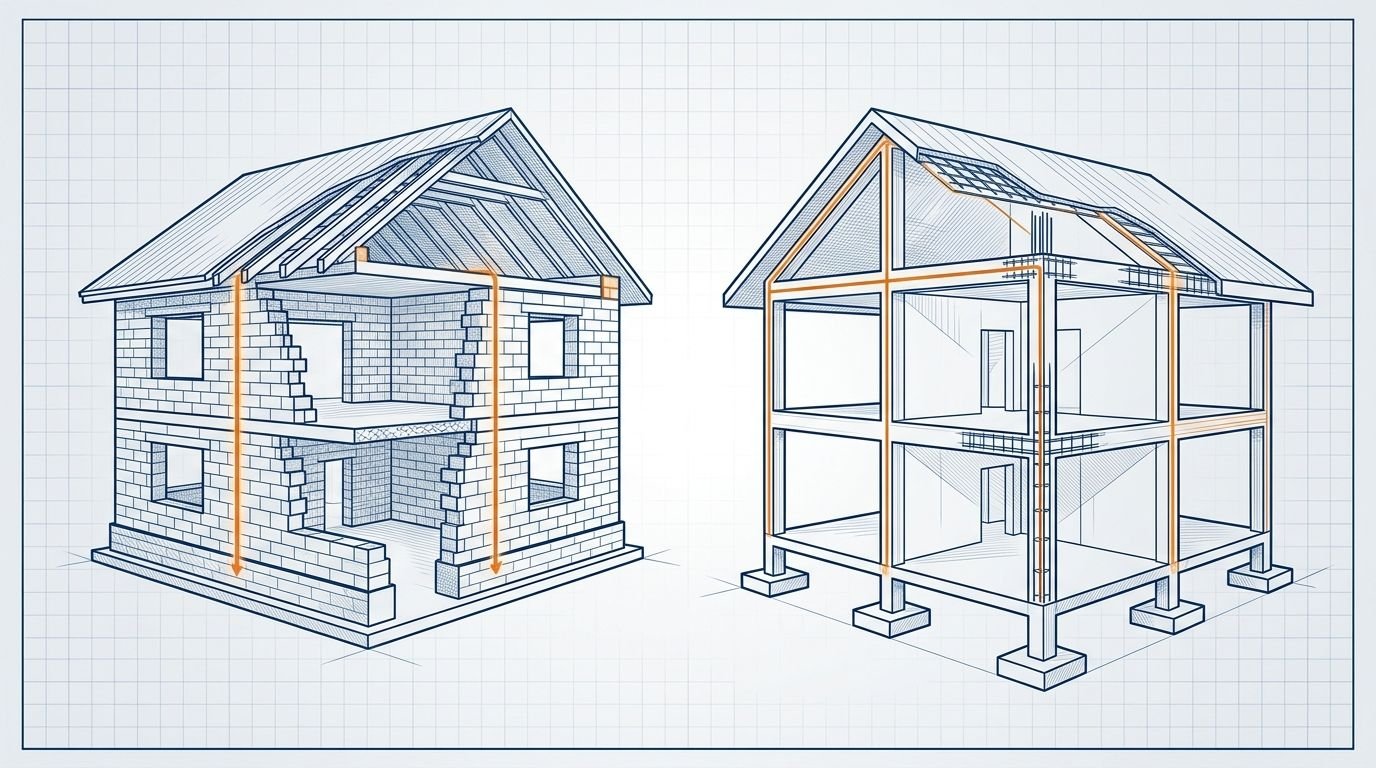
Load Bearing vs Framed Structure
Updated
In a load-bearing structure the masonry walls themselves carry the building's load down to the foundation; in a framed structure a skeleton of RCC columns and beams carries all the load, and the walls become mere infill that carries nothing but its own weight. This is genuinely the most fundamental single decision in how any building physically stands up — it dictates wall thickness, achievable height, foundation type, and earthquake behaviour all at once, which is why it's decided right at the start of design rather than adjusted later.
Load-bearing = walls carry the load
Thick, structural walls
Framed = columns & beams carry it
Thin, non-structural infill walls
Framed for anything taller
The single biggest driver
The core difference, and everything that follows from it
In a load-bearing structure, the masonry walls carry the roof and floor loads straight down to a continuous strip footing beneath them — which has direct, cascading consequences: the walls must be genuinely thick because they're structural, wall openings (doors and windows) are limited in both size and position because every opening interrupts a load-carrying element, and the achievable building height is genuinely restricted because the walls lower down would need to become impractically thick to carry the accumulating load from every storey above. In a framed structure, a grid of columns and beams forms a rigid skeleton that carries all the load down to isolated footings under each column; the walls simply fill the gaps in that frame and carry only themselves, which means they can be thin, openings can be large and placed almost anywhere, and the building can rise many storeys.
Load-bearing vs framed at a glance
| Load-bearing structure | Framed structure | |
|---|---|---|
| Carries the building load | The masonry walls | Columns and beams (the frame) |
| Wall thickness | Thick — they are structural | Thin — infill only |
| Foundation | Continuous strip footings | Isolated column footings |
| Achievable height | Limited (a few storeys) | Tall (genuinely multi-storey) |
| Openings (doors/windows) | Limited in size and position | Large and flexibly placed |
| Speed / cost | Cheaper for genuine low-rise | More economical and safer once taller |
| Earthquake performance | Weaker (brittle masonry) | Better (ductile RCC frame) |
Why height is the single deciding factor more often than cost
A relative suitability guide, not an absolute rule — soil, seismic zone and layout can shift the choice at any height.
The reason height dominates the decision is straightforward physics: in a load-bearing building, every storey's load is carried by the walls below it, so the walls near the bottom of a tall load-bearing building would need to be impractically, uneconomically thick to carry the accumulated weight of everything above — the wall thickness required grows faster than the usable floor space it encloses. A framed structure sidesteps this entirely because the concentrated load travels down slender columns rather than being smeared across thick walls, so adding storeys is far more efficient. This is precisely why load-bearing construction remains genuinely economical for single and sometimes double-storey houses but is rarely sensible beyond that, while framed construction dominates everything taller.
Which to actually build
- Single or double-storey house, on genuinely good soil, tight budget → a load-bearing structure can be the more economical choice, avoiding the cost of an RCC frame where the height doesn't demand one.
- Two storeys and above, large openings wanted, future vertical expansion planned, or a seismic zone → a framed (RCC) structure, which is the standard for essentially all modern multi-storey building.
Framed structures dominate modern construction because they go taller, allow open floor plans and large window openings, and behave far better in earthquakes, where a ductile frame can flex and absorb seismic energy that brittle load-bearing masonry would instead crack under. Estimate either construction type with the home construction cost calculator.
Frequently asked questions
What is the difference between load-bearing and framed structure? In a load-bearing structure the masonry walls carry the building's load to the foundation, so they must be thick and openings are limited. In a framed structure RCC columns and beams carry all the load and the walls are only thin infill, allowing more height and larger, freely-placed openings.
Which is better, load-bearing or framed structure? A framed (RCC) structure is better for two storeys and above, large openings, seismic zones and future vertical expansion. A load-bearing structure can be more economical specifically for a single or double-storey house on genuinely good soil where the height doesn't require a frame.
Can a load-bearing building be multi-storey? Load-bearing masonry is generally limited to a few storeys because the walls near the bottom get impractically thick as the accumulated load from every storey above grows — which is exactly why tall buildings use framed structures instead, carrying load down slender columns rather than thick walls.
Do framed structures need thick walls? No. In a framed structure the walls are only infill and carry just their own weight, so they can be thin (often half-brick or lightweight AAC blocks), because the columns and beams — not the walls — carry the building's actual load.
Which is safer in an earthquake, and why? A framed structure with ductile detailing performs better in earthquakes because the frame can flex and absorb seismic energy without brittle failure, whereas load-bearing masonry is inherently brittle and more prone to cracking and sudden collapse under the lateral shaking an earthquake produces.
CivilSite Editorial Team✓ Engineer reviewed
Written and reviewed by practising civil engineers with 10+ years of Indian residential construction experience.