What Is Camber in Construction
Updated
Camber is a slight, deliberate upward curve or transverse slope built into a member on purpose — in a beam or slab specifically to offset the sag it will inevitably take under its own weight and applied load, and on a road specifically to shed rainwater efficiently to the sides. The same word genuinely covers two related but distinct engineering ideas, both built in during construction rather than corrected afterward. This page explains both applications in full and why the amount provided is never arbitrary.
A deliberate curve or slope
Built in on purpose, not a defect
Offsets deflection
In beams and slabs
Drains water
On road and roof surfaces
Camber in beams and slabs
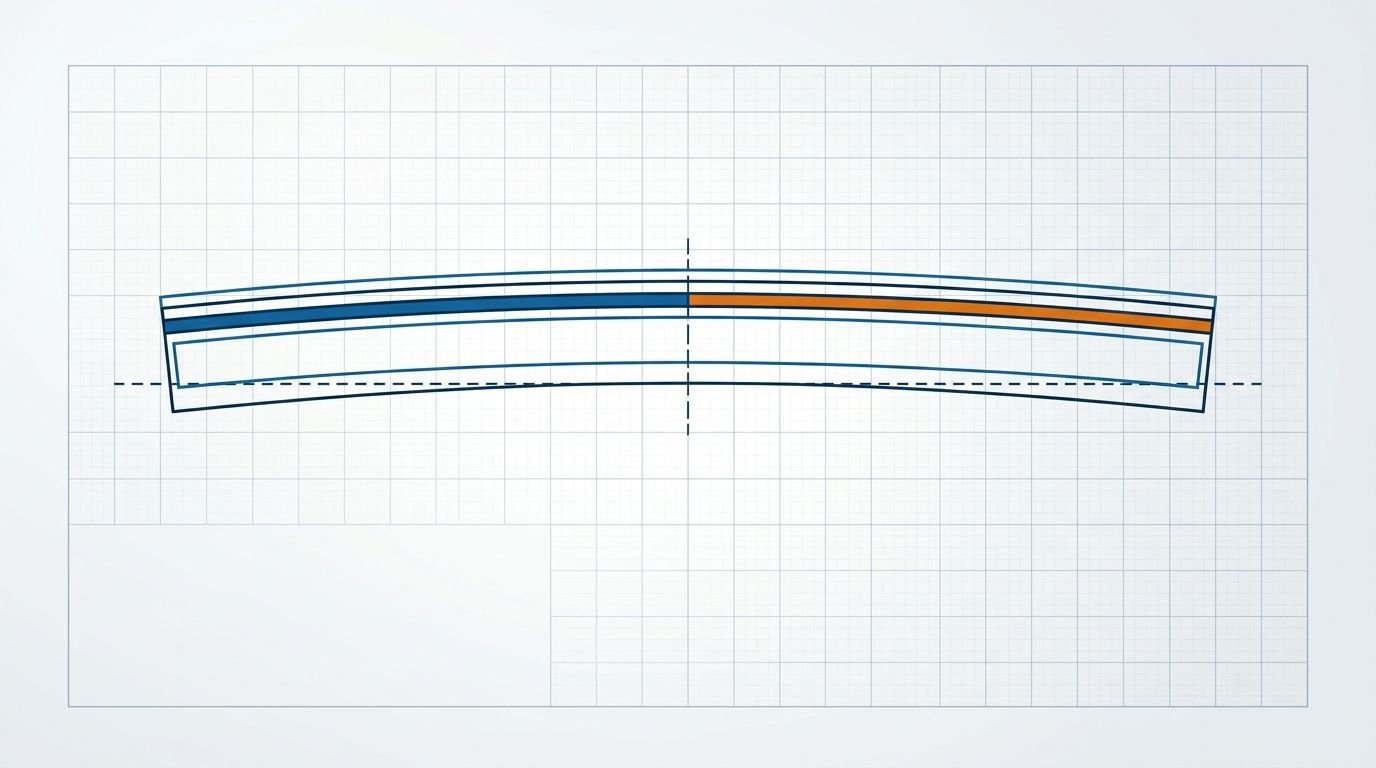
A long beam or slab genuinely sags (deflects) under its own self-weight and the load it carries once in service — this is normal structural behaviour, not a fault, and every beam does it to some degree. If such a member is cast perfectly dead level, that natural sag makes it visually appear to be dipping in the middle once loaded, even when the structure is entirely sound and well within safe deflection limits. To counter this purely visual effect, the formwork is deliberately set with a small upward camber — a slight hog in the opposite direction to the expected sag — so that once the member takes its actual load and deflects downward as expected, it settles close to a genuinely level line rather than a visibly sagging one. The camber built in is intentionally small, often specified as a fraction of the span (a common site guide is roughly span/300), and it's achieved entirely through how the shuttering/formwork is set before the pour, not through any correction after casting. See beam deflection for the actual sag magnitude camber is designed to counteract.
Camber on roads
On a road, camber refers to something different in practice though related in spirit: the transverse slope running from the crown (the road's centreline) down toward both edges, deliberately provided so that rainwater falling on the surface runs off quickly to the drains at the edges instead of pooling in the centre and gradually soaking into the pavement structure below. Standing water on a road surface is genuinely destructive over time — it weakens the sub-base, accelerates pothole formation, and creates a skidding hazard for traffic — so camber is one of the most basic and consistently applied features of road cross-section design.
Smoother, less permeable surfaces need a flatter camber since water drains off more readily; rougher, more permeable surfaces need a steeper camber to shed water before it soaks in.
Typical road camber shapes actually used include:
- Parabolic (barrel) camber — a smooth, continuously curved crown, considered the most comfortable profile for fast-moving traffic since there's no abrupt change in slope anywhere across the width.
- Straight-line (two-slope) camber — two straight, uniform slopes meeting at a distinct crown point; simpler to construct and check than a parabolic profile, though less comfortable at speed.
- Combination camber — straight slopes near the edges transitioning into a curved section at the crown, blending the construction simplicity of the straight-line profile with some of the parabolic profile's comfort.
Why the amount of camber is never arbitrary
Both applications of camber follow the same underlying logic even though the mechanisms differ: too little camber fails to do its job, and too much camber creates its own problem. A beam with insufficient upward camber will still visibly sag once loaded; one with excessive camber will look distinctly hogged (arched upward) before it has even taken its service load, which is equally unacceptable visually and can indicate the deflection calculation itself was wrong. A road with insufficient cross-slope will pond water in wet weather; one with excessive cross-slope becomes genuinely uncomfortable and even unsafe for vehicles to drive on, particularly at the crown where the slope direction reverses. This is exactly why camber values on both roads and structural members are governed by design guidelines and code tables (IRC codes for roads, structural deflection limits under IS 456 for beams and slabs) rather than left to site judgement or convention alone.
Frequently asked questions
What is camber in construction? Camber is a deliberate upward curve or slope built into a member — an upward curve in a beam or slab to offset its deflection under load, or a transverse slope on a road to drain rainwater to the edges. Both are built in intentionally during construction, not corrected afterward.
Why is camber provided in beams? Because a beam genuinely deflects (sags) under its own weight and service load as normal structural behaviour. Casting it with a slight upward camber means that after it takes its full load and settles, it ends up appearing close to level rather than visibly dipping, even though the structure is sound either way.
What is camber on a road, specifically? It is the transverse slope running from the centre (crown) of the road down toward both edges, deliberately provided so rainwater drains off the surface quickly instead of pooling in the centre and gradually damaging the pavement structure underneath.
How much camber is typically provided on roads? It depends directly on the surface type — smoother, less permeable surfaces like cement concrete or high-type bituminous need only a gentle 1.5–2% cross-slope, while rougher, more permeable surfaces like water-bound macadam or earthen roads need a steeper 2.5–4% to shed water effectively before it can soak in.
What are the types of camber used on roads? The main shapes are parabolic (barrel) camber, straight-line (two-slope) camber, and a combination of the two — differing in comfort for traffic and ease of construction. In structural members, camber is simply the upward set given to the formwork before casting, without a comparable set of named shapes.
CivilSite Editorial Team✓ Engineer reviewed
Written and reviewed by practising civil engineers with 10+ years of Indian residential construction experience.