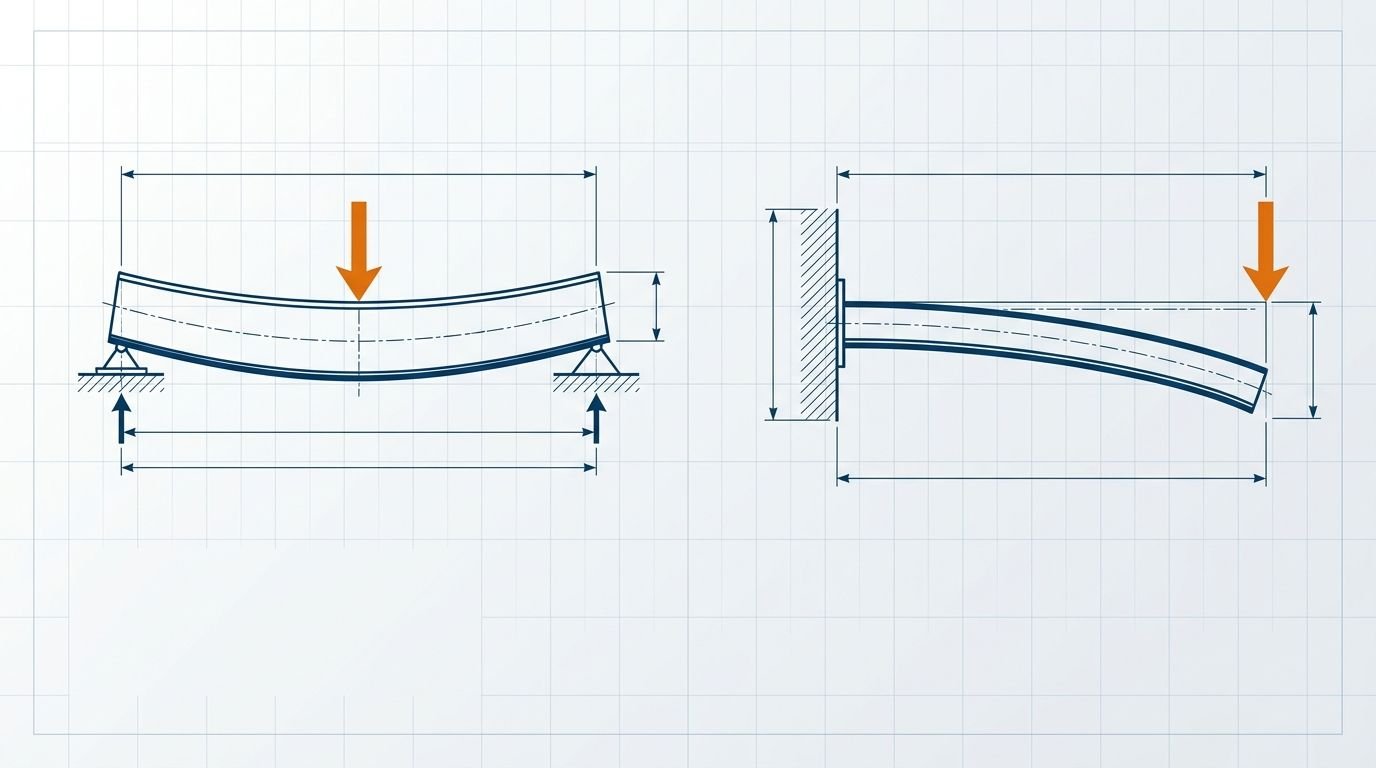
Cantilever vs Simply Supported Beam
Updated
A simply supported beam rests on a support at each end and is free to rotate there; a cantilever is rigidly fixed at one end and completely free at the other — and this single difference in support condition flips where the tension actually occurs, and therefore flips which face of the beam the reinforcement has to go on. Getting this wrong is one of the more consequential reinforcement mistakes possible, since it can mean placing steel on precisely the wrong face.
Simply supported = both ends
Rests freely on supports
Cantilever = one end fixed
Other end genuinely free
Tension top vs bottom
The critical, opposite flip
Why the reinforcement has to go on opposite faces
A simply supported beam sits on a support at each end, free to rotate there; under load it sags downward in the middle, so tension occurs at the bottom at mid-span — which is exactly why main steel goes at the bottom in an ordinary beam. A cantilever is rigidly fixed at one end and projects completely unsupported at the other; it deflects downward at that free end, but because it's rigidly fixed rather than simply resting, the bending behaviour inverts — tension occurs at the top, right at the fixed support, and the main steel must go there instead. Placing a cantilever's steel at the bottom, the way an ordinary beam is reinforced, would put the reinforcement on exactly the wrong face, leaving the actual tension zone unreinforced.
Cantilever vs simply supported at a glance
| Simply supported beam | Cantilever beam | |
|---|---|---|
| Support condition | One at each end, free to rotate | Fixed rigidly at one end, free at the other |
| Deflection shape | Sags in the middle | Droops at the free end |
| Maximum bending moment location | At mid-span (sagging) | At the fixed support (hogging) |
| Where tension occurs | Bottom, at mid-span | Top, at the fixed support |
| Main reinforcement placement | Bottom | Top |
| Common examples | Ordinary room beams between columns | Balconies, chajjas, canopies |
Where each type is actually used
- Simply supported — the ordinary beam spanning between two columns or load-bearing walls; the vast majority of beams in a house fall into this category.
- Cantilever — balconies, chajjas / sunshades, canopies and any projecting slab or beam that extends beyond its last point of support with nothing holding up the far end.
Why getting this wrong is genuinely dangerous, not just incorrect
Because a cantilever's tension zone is at the top rather than the bottom, placing its main steel at the bottom — as would be correct for an ordinary beam — leaves the actual tension face completely unreinforced. The concrete alone cannot carry meaningful tension, so a cantilever detailed this way is genuinely at risk of cracking through and failing at the fixed support, precisely where the bending moment is highest. This makes the cantilever/simply-supported distinction one of the few points in basic reinforcement detailing where a mix-up has an immediate, serious structural consequence rather than just a minor inefficiency. Check depth against span with the beam deflection calculator.
Frequently asked questions
What is the actual difference between a cantilever and a simply supported beam? A simply supported beam rests on a support at each end and sags in the middle, so its tension steel goes at the bottom. A cantilever is fixed at one end and completely free at the other, so its tension occurs at the top near the fixed support, and its main steel must go there instead.
Where does the main reinforcement go in a cantilever? At the top, specifically near the fixed support, because that's where the tension actually occurs. Placing the main steel at the bottom — correct for an ordinary beam — would leave the cantilever's real tension zone unreinforced and at genuine risk of cracking and failure.
Where is the maximum bending moment located in a cantilever? At the fixed support, where the beam is rigidly restrained. In a simply supported beam, by contrast, the maximum bending moment occurs at mid-span rather than at either support.
What are common real examples of cantilever beams in a house? Balconies, chajjas (sunshades), canopies, projecting porches and any overhanging slab that extends beyond its final point of support are the everyday cantilevers found in residential construction.
Which deflects more for the same span, load and section — a cantilever or a simply supported beam? A cantilever deflects considerably more at its free end than a simply supported beam deflects at mid-span under equivalent conditions, which is exactly why cantilevers are typically kept shorter and proportionally deeper than an equivalent simply supported span.
CivilSite Editorial Team✓ Engineer reviewed
Written and reviewed by practising civil engineers with 10+ years of Indian residential construction experience.